New custom homes
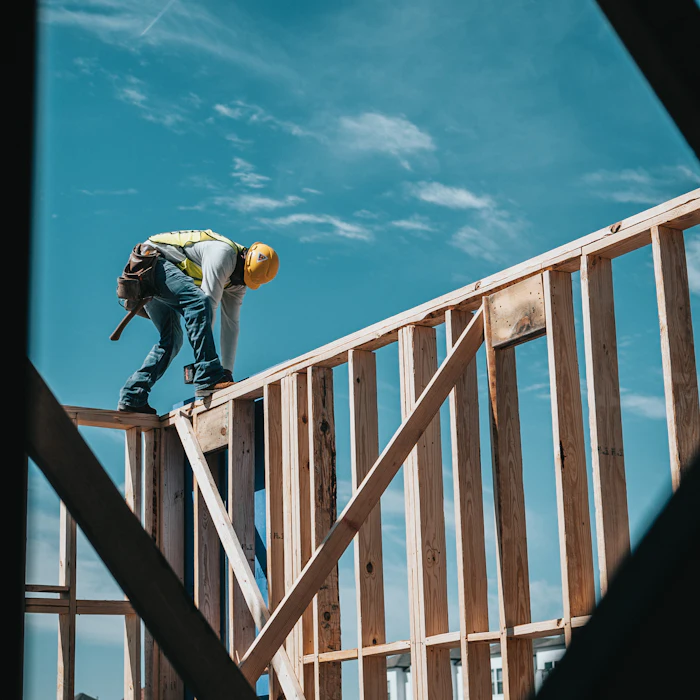
From lot review and soil tests through framing, finishes and the final inspection sign-off.
Explore more
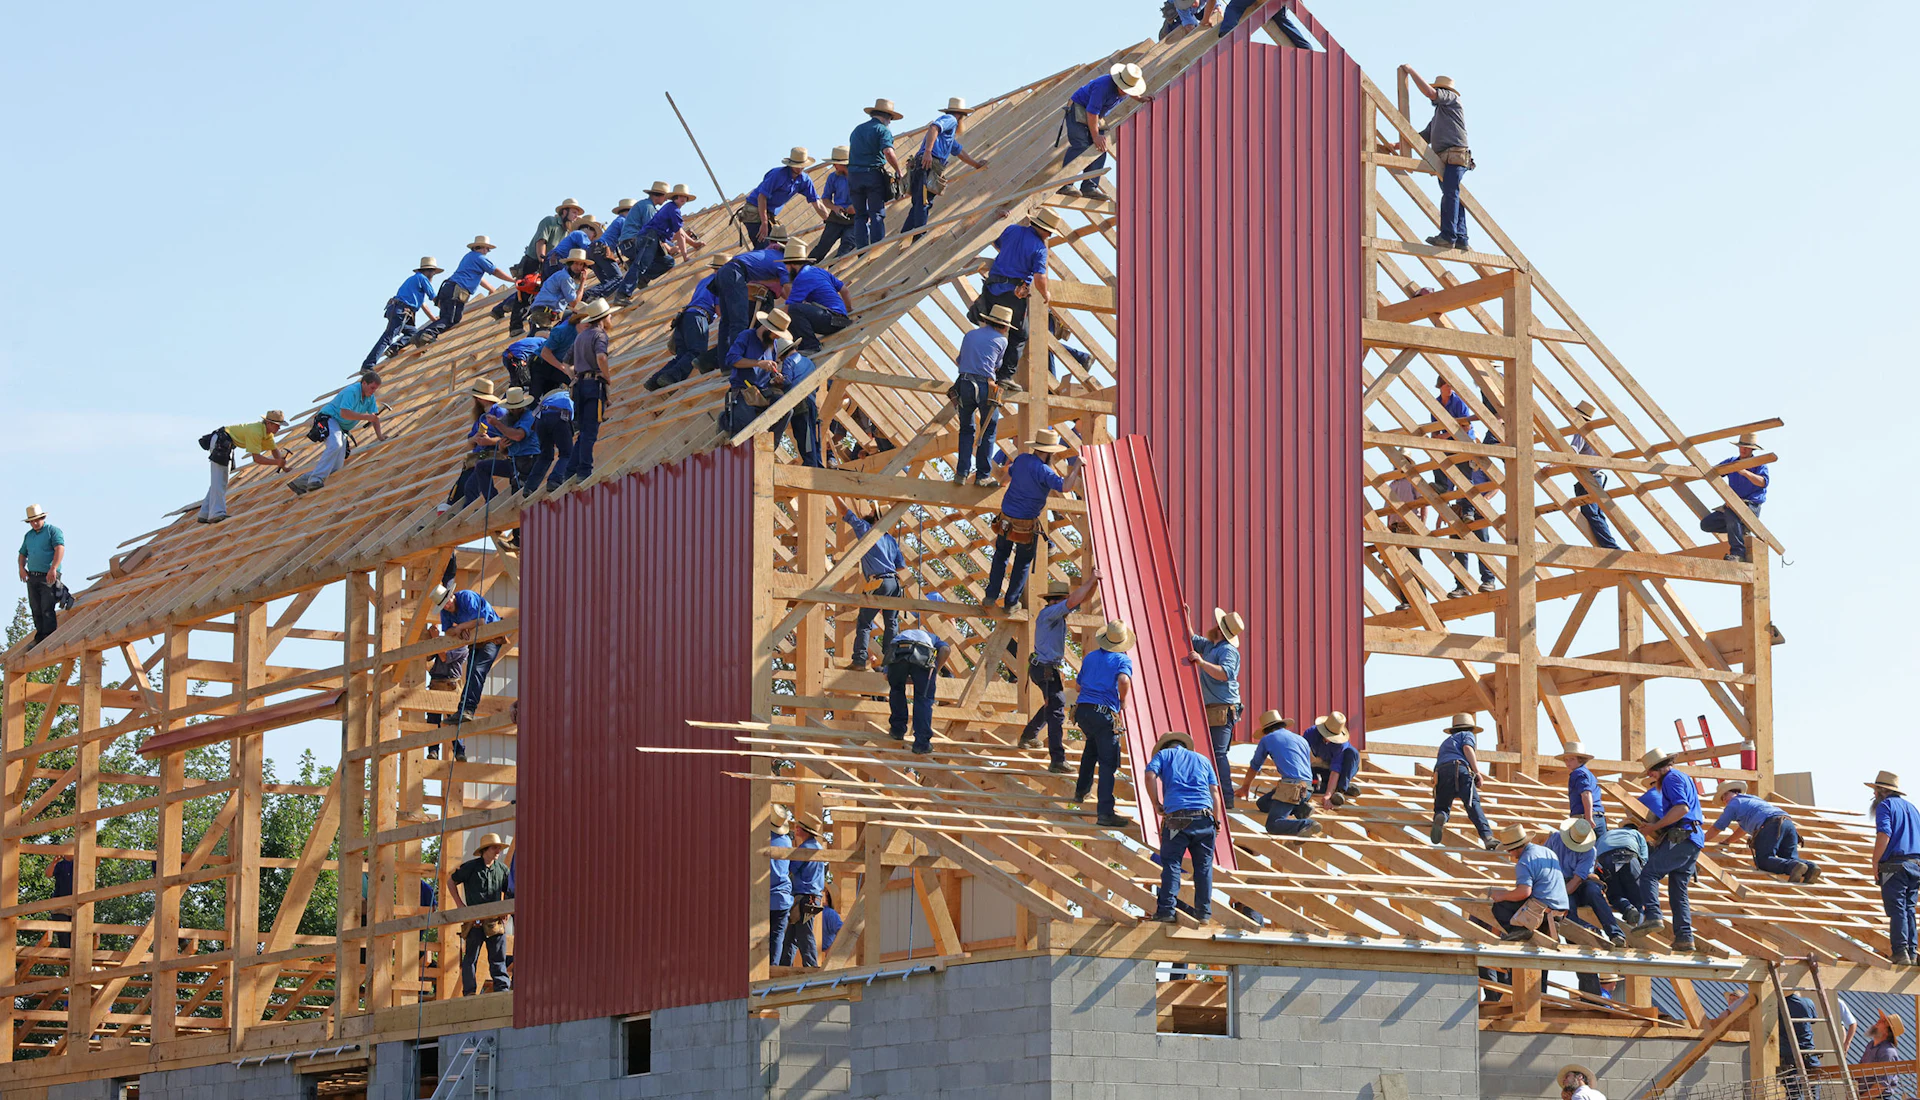
Design, permits and construction under one roof
We draw it, price it, permit it and build it — with one superintendent on your job from the first stake to the final walkthrough.
A real number band within two working days. No sales visit required.
The estimate we signed in March was the invoice we paid in November. Nothing was quietly added on the way through.
Same four faces on site every morning for eight months. By the end they knew the house better than we did.
Who you are hiring
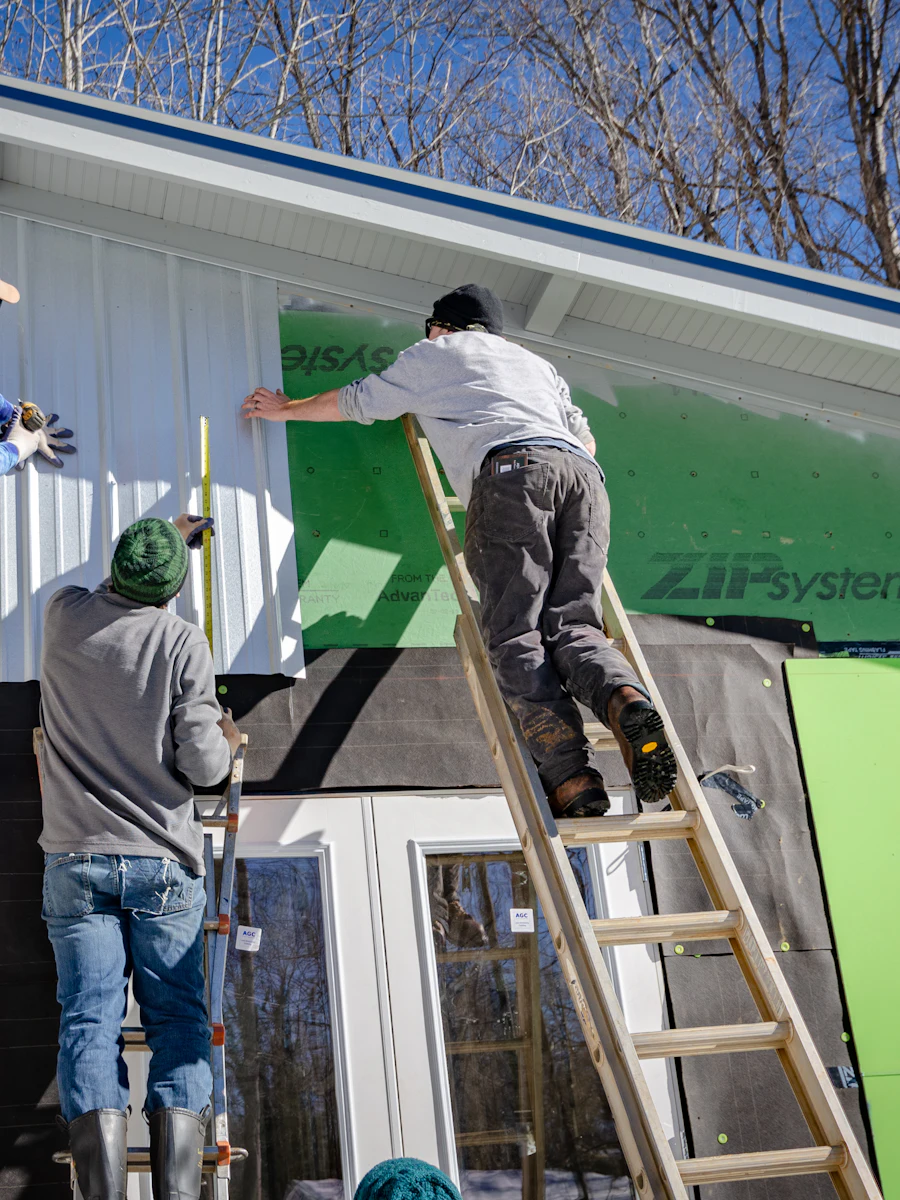
Twenty-odd homes a year, no more. It is a deliberate ceiling: it is the number our own crews can frame, roof and finish without handing your job to whoever happens to be free that week.
Marcus Holloway Site superintendent, on every build since 2006
Licensed and insured Illinois residential builder registration held continuously since 1998.
Fixed-price contracts Allowances are priced before signing, so the number does not move mid-build.
One superintendent The same person runs your job from permit application to punch list.
Ten-year structure warranty Written cover on foundation, framing and roof structure on every home.
What we build
Every job runs on the same drawings-to-handover system, whether it is a new build on bare land or a kitchen wall that has to come out.
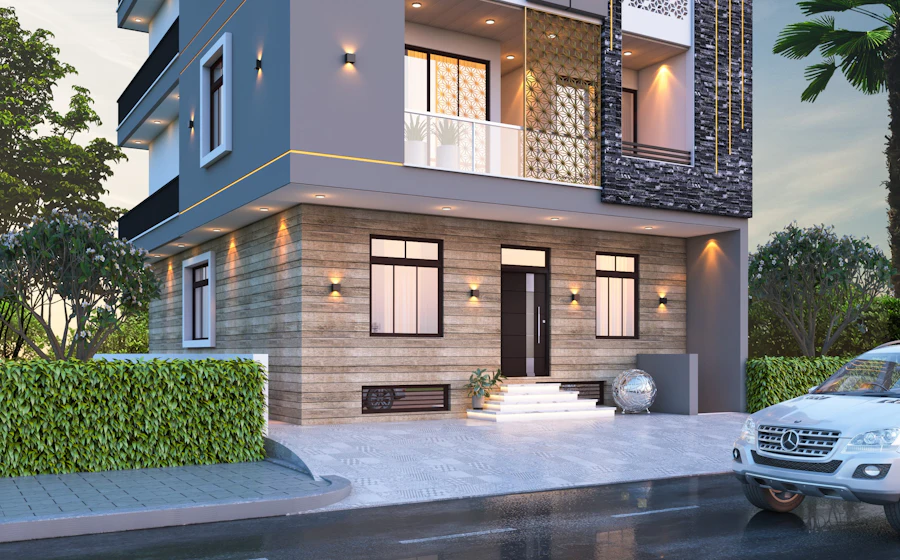
From lot review and soil tests through framing, finishes and the final inspection sign-off.
Explore moreStructural rework, rewiring and replumbing on older houses, sequenced so you can live through it.
Explore moreSecond storeys, rear extensions and in-law suites tied into the existing roofline and foundation.
Explore moreDetached garages, workshops and pole barns with slabs poured to the same spec as the house.
Explore moreHow we build
Most of the fear in building a house comes from not knowing what happens next or what it will cost. This is the whole sequence, start to finish.
Forty-five minutes on your lot or at our office. What you want, what you own, what you can spend. No charge and no follow-up calls unless you ask for them.
We check setbacks, soil, drainage and utility runs, then give you a real cost band for the house you described. Plenty of people stop here, and that is fine.
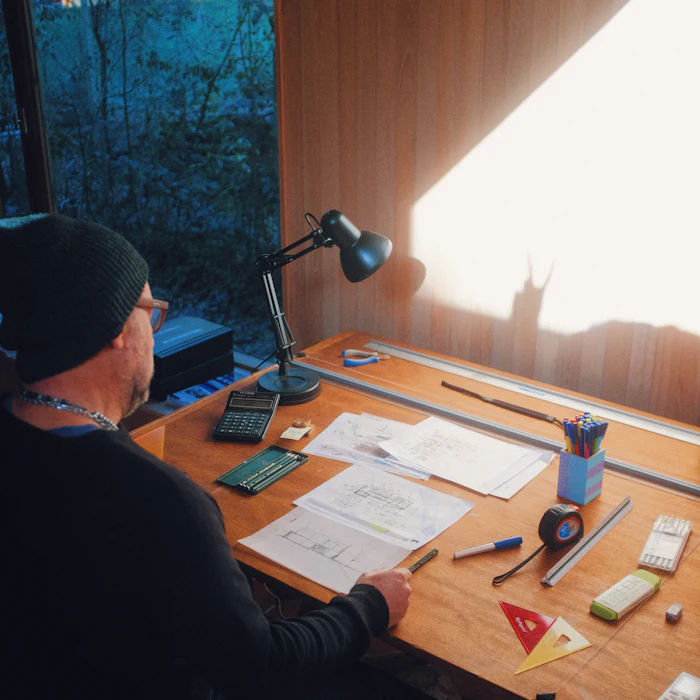
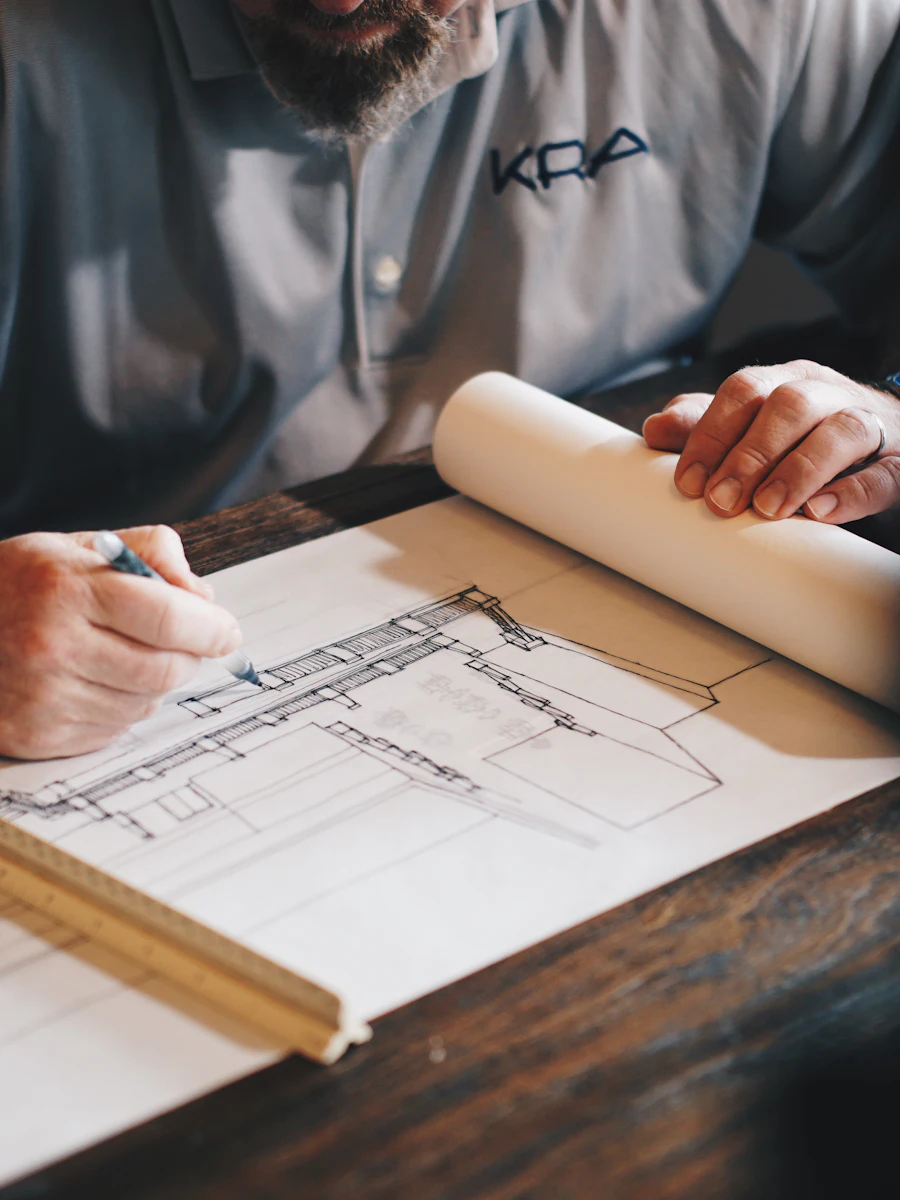
Drawings develop while we price alongside them, so you find out what a detail costs while it is still cheap to change. Fixtures and finishes get chosen before contract, not during.
Allowances locked at real supplier quotes, permits filed, schedule dated. You sign one number and one completion date.
One superintendent, our own framing and finish crews, photos and cost tracking every Friday. Anything that needs a decision reaches you in writing.
Walkthrough, punch list closed before you move in, then a scheduled callback at eleven months so anything that has settled gets fixed inside the warranty year.
Stages one and two cost you nothing and carry no obligation. Most clients spend four to six weeks there before deciding whether to go on.
Start at stage oneRecent work
Why build with us
Most build stress comes from not knowing what is happening or what it will cost. We removed both by pricing everything up front and reporting every Friday.
Allowances are set at real supplier quotes, not lowball placeholders that blow up at selection time.
Framing, roofing and finish carpentry are ours. Only mechanical trades are subcontracted, and always to the same firms.
The contract carries a completion date with agreed damages if we miss it for reasons that are ours.
We come back before your warranty year is up and fix what has settled, whether or not you noticed it.
What it costs
Nobody can quote a house from a website, but you should be able to work out whether we are in your range before you spend an afternoon with us.
Working inside an existing structure
$180 – $260 per square foot
Our plans, adapted to your lot and your list
$310 – $420 per square foot
Your architect draws it, we build it
$450 and up per square foot
Ranges are for Sangamon County builds and cover construction only. Land, site services, landscaping and furnishings sit outside them. Your number comes from your lot and your drawings, and we give it to you in writing at stage two.
Homeowners
Illinois residential builder Registration held continuously since 1998. Licence number on every contract and permit application.
Insured and bonded General liability and workers compensation certificates issued to you before we start on site.
Lien waivers at every draw Signed waivers from every trade and supplier before each payment is released.
The people on site
Before you call
If yours is not here, ask it on the phone. We would rather answer it now than have it turn into a change order in month five.
Ask us directlyPlan on four to six months for design, engineering and permits, then seven to eleven months on site depending on size and finish level. We give you a dated schedule before contract and update it every Friday.
Yes, and we will walk it with you before anything is signed. Setbacks, soil, drainage and utility runs decide more about the final cost than the floor plan does.
You get a written change order with the cost and the schedule impact before any work happens. Nothing gets built on a verbal, and nothing appears on the invoice that you have not signed.
We do. Drawings, engineering, submissions, fees and every inspection through to the certificate of occupancy are ours to chase. You sign the application, we do the queuing.
Your lender pays in draws as work completes rather than in one lump. We build the draw schedule into the contract, submit the inspection paperwork at each stage and hand over signed lien waivers from every trade before the money is released. We can introduce you to three local lenders who do this regularly.
Often. Bring us in during design development and we will price as the drawings evolve, so you find out what a detail costs while it is still cheap to change.
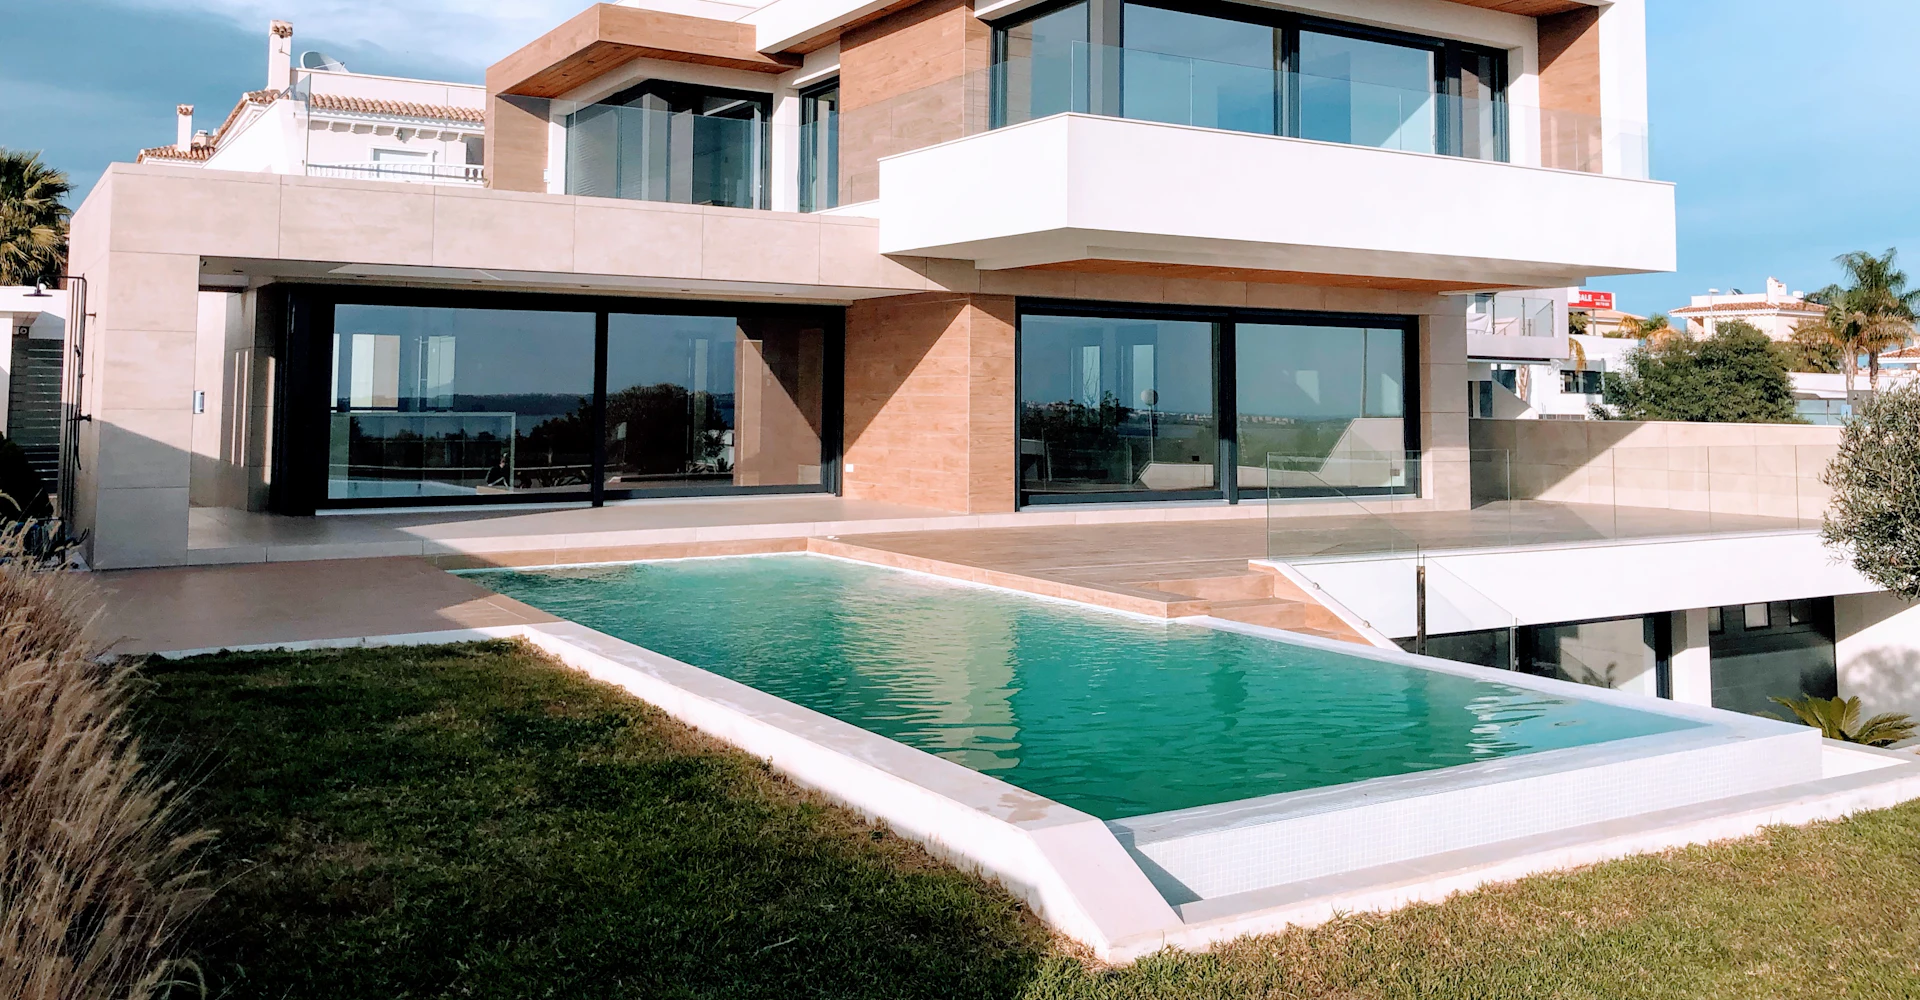
Tell us where you are up to and we will tell you honestly what it takes to build it.
From the site office
Free, nineteen pages
What actually drives the number on a custom home: lot work, framing, allowances, and the five decisions that move a budget most. Sent as a PDF, no follow-up call.
Send me the guide