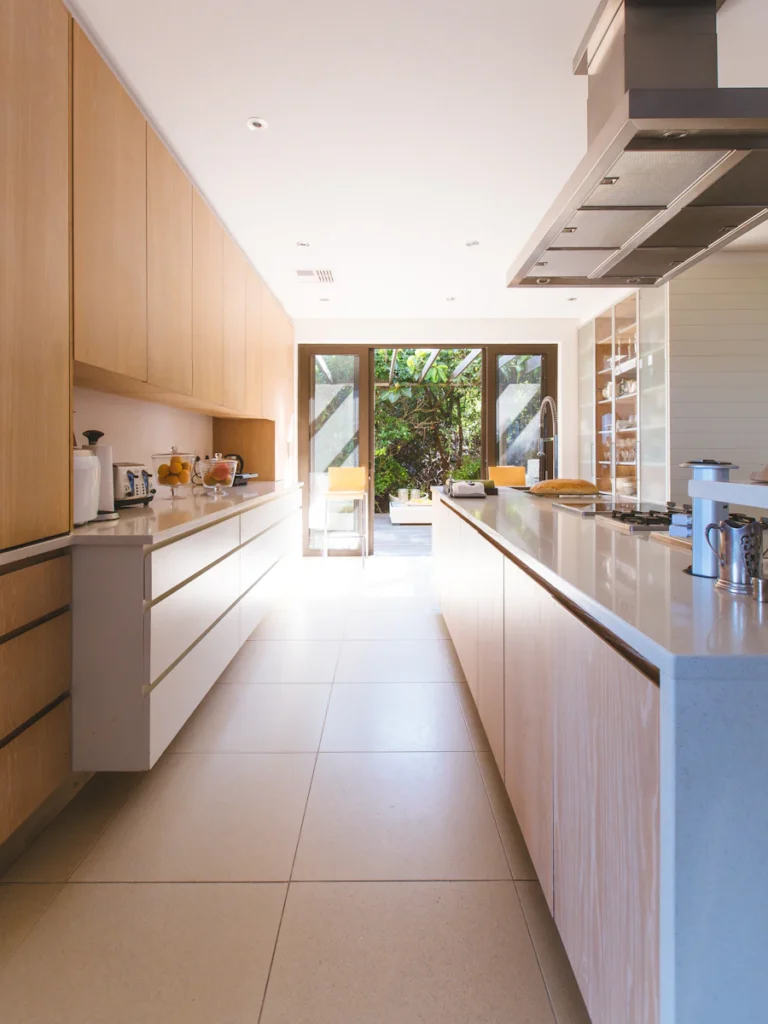

The owners had lived with a 1970s galley kitchen for eleven years and a growing conviction that the wall between it and the dining room had to go. It turned out two walls had to go, both of them load-bearing, which is the sort of discovery that either ends a project or defines it.
We ran a steel beam the full width of the house, dropped the ceiling by four inches to hide it, and put glazed doors across the rear elevation. The rewire and replumb happened while the ceilings were open. The family stayed in the house the whole way through, cooking out of a temporary kitchen in the front room for nineteen weeks.
What it cost
The contract was signed in March and the final invoice, paid in November, matched it to the dollar. There were two change orders, both requested by the owners, both priced and signed before the work happened.