Design and permits

Drawings, engineering, submissions and inspections — the queueing is ours, not yours.

Service

Design and permits

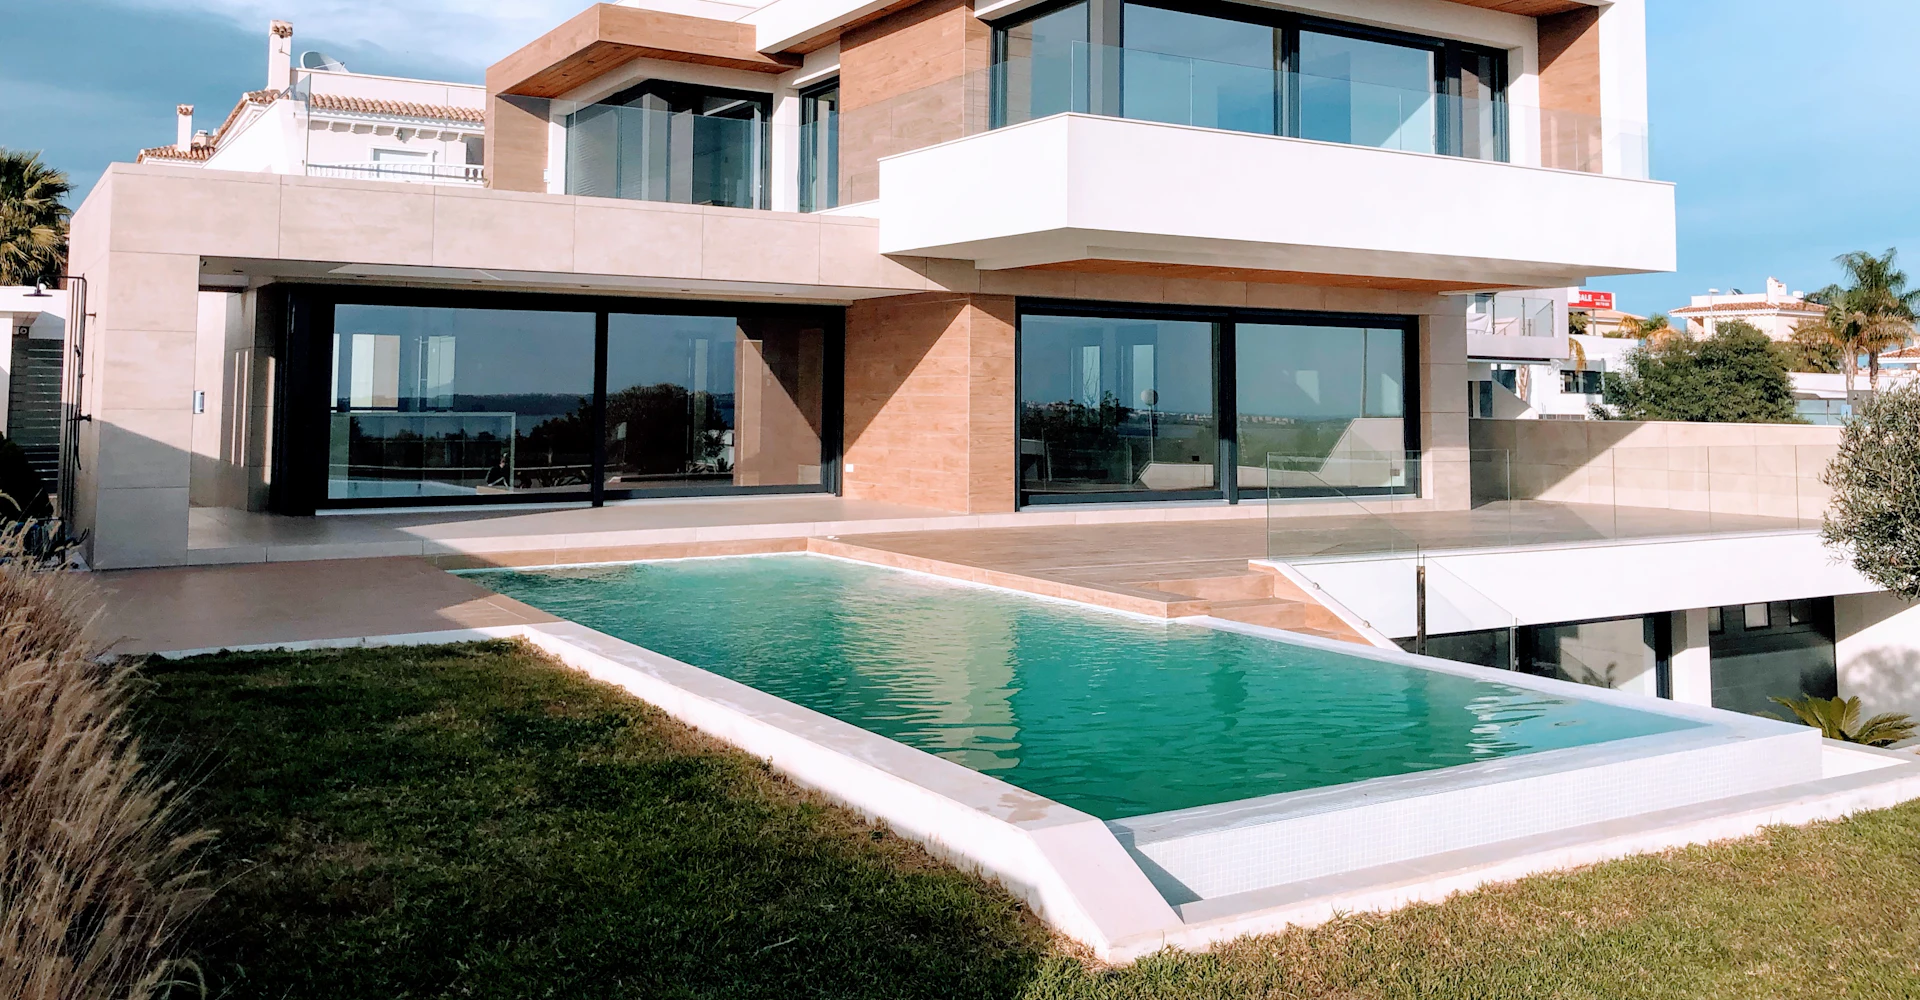
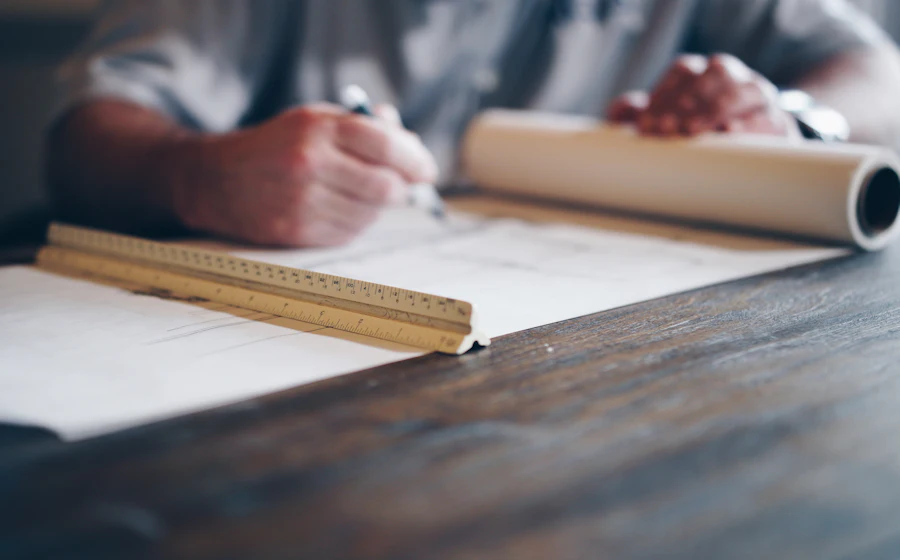
Drawings and permits are where a build either gets its cost under control or loses it. We price alongside design development rather than after it, so you find out what a cantilever or a run of glazing costs while it is still a line on paper.

The queue is ours

You sign the application. We do the submissions, the fees, the revisions and every inspection through to the certificate of occupancy. If a plans examiner wants a detail changed, that conversation happens between them and us.

Working with your architect

If you already have a designer, bring us in during design development. We will price as the drawings evolve and sit in on the site meetings.
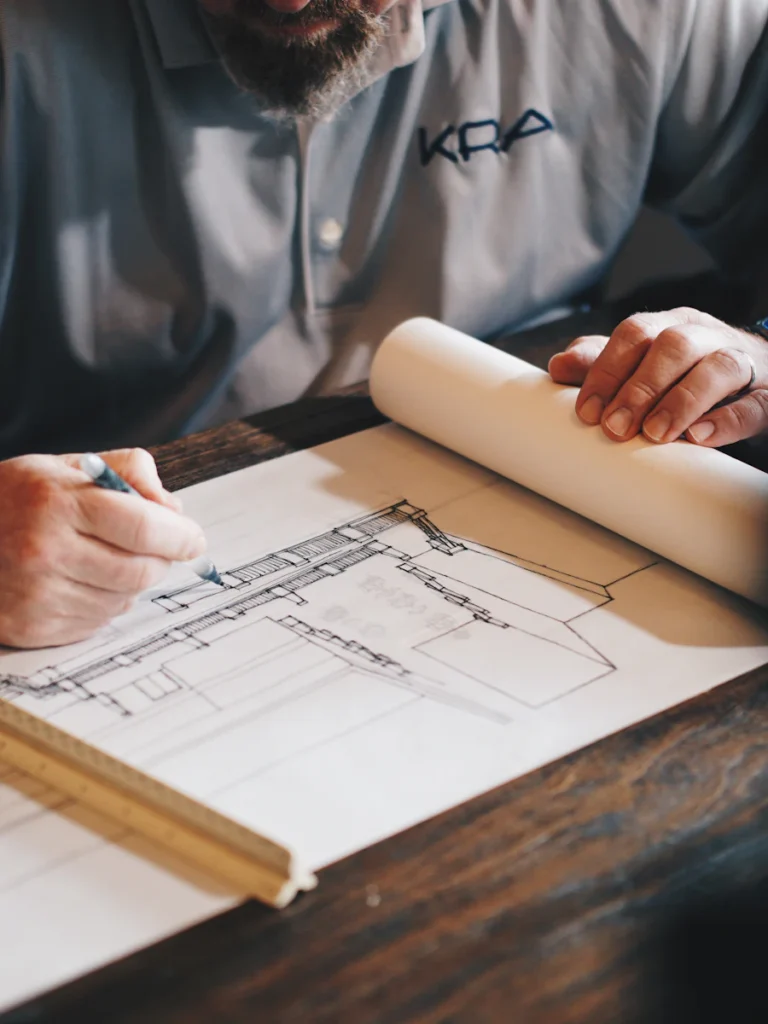
  • Concept drawings developed alongside live pricing
  • Structural engineering and energy compliance
  • Permit applications, fees and revisions
  • Every inspection through to the certificate of occupancy
  • Works alongside your own architect if you have one
Typical price band Included in every fixed-price contract

More of what we build

Other services

All services

Have a plot, a plan or just a rough number in mind?

Tell us where you are up to and we will tell you honestly what it takes to build it.

    Mon to Fri 7:00 AM – 5:30 PM · Sat 8:00 AM – 1:00 PM

    Site office — 123 Maplewood Lane Apartment 4B, Springfield, IL 62704 USA

    contact@example.com +1 (000) 555-555