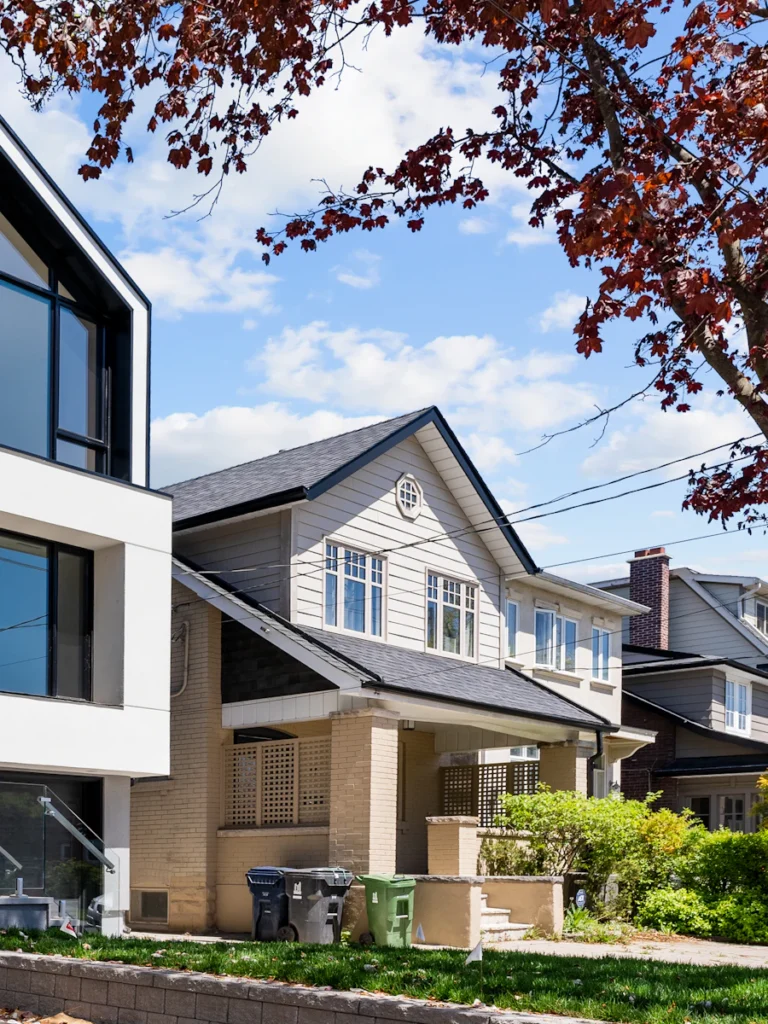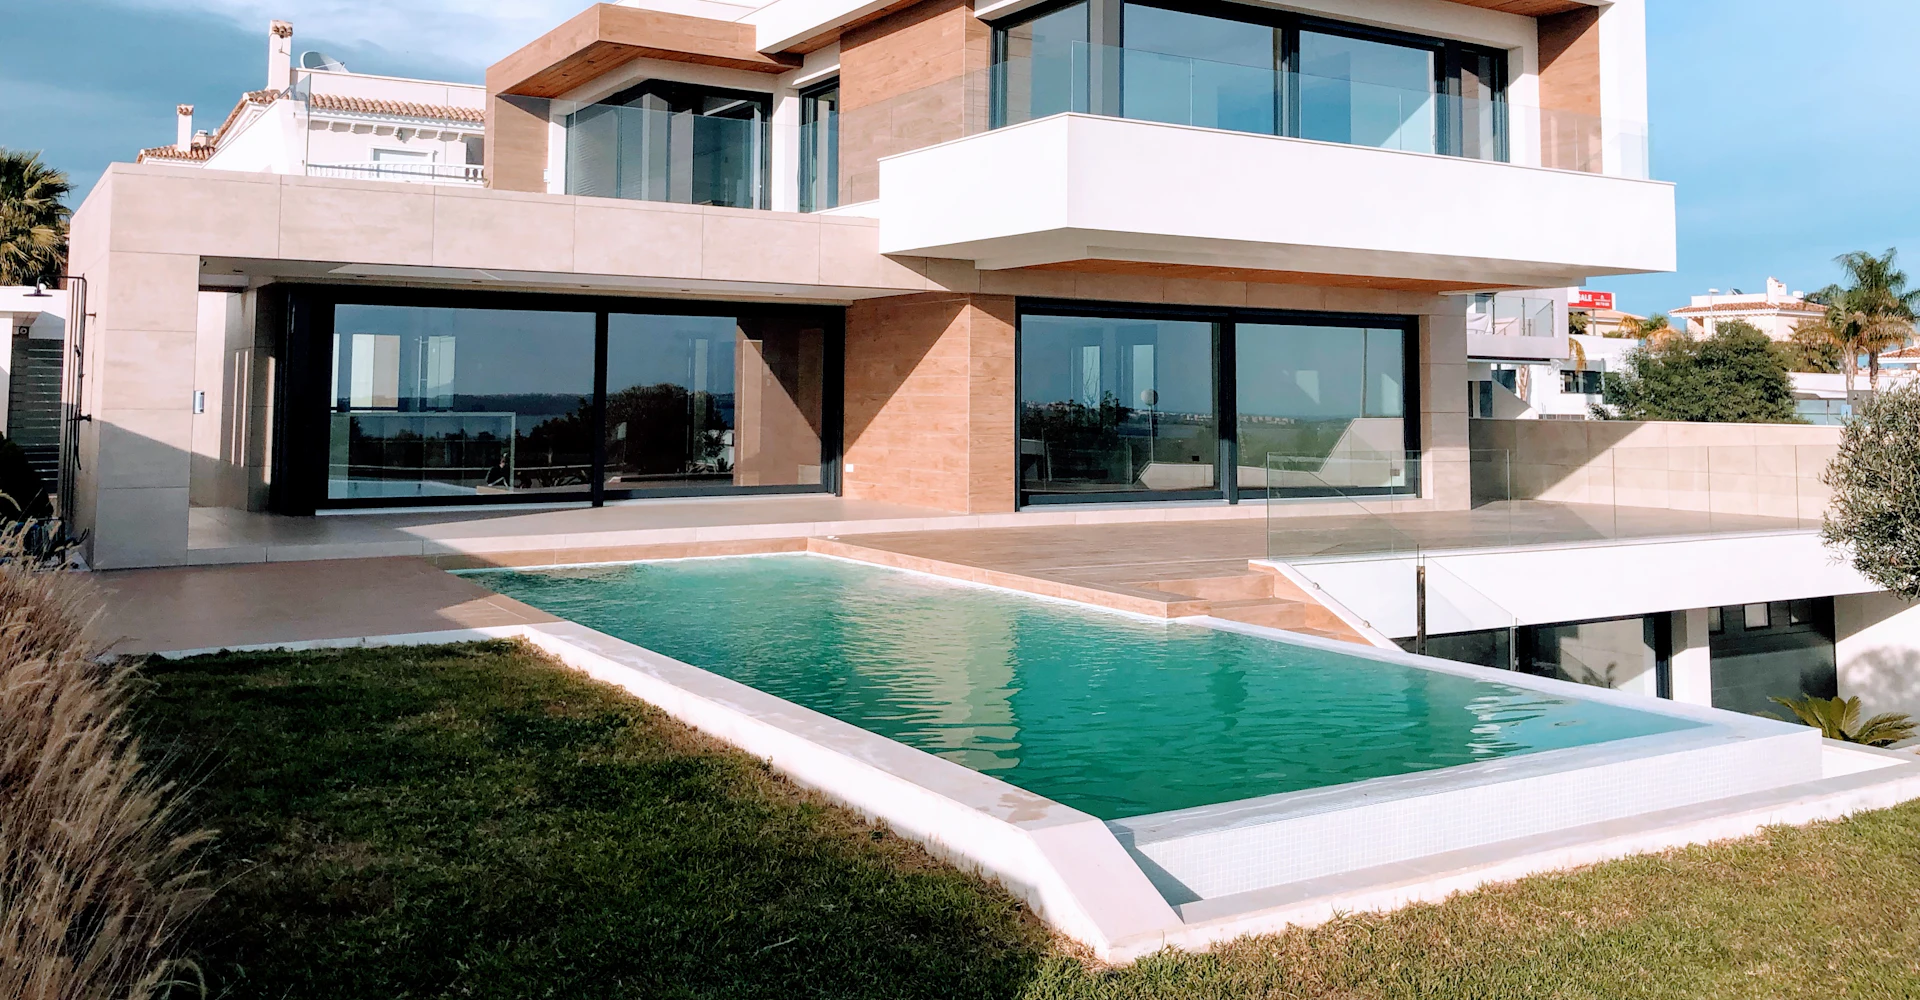

An infill lot is a set of constraints pretending to be an opportunity. This one was forty-six feet wide, sloped four feet front to back, and sat between two 1940s houses whose owners had opinions.
The answer was to go tall and narrow, clad the whole thing in dark standing-seam metal so it reads as one quiet object rather than competing with the neighbours, and put the glazing on the rear where the slope gives you a view. Four bedrooms, a double-height stair hall, and a garage tucked under the raised ground floor.
The lot work
Drainage decided the foundation design. We ran the feasibility study before the owners bought the lot, which is the order we always recommend and rarely get.