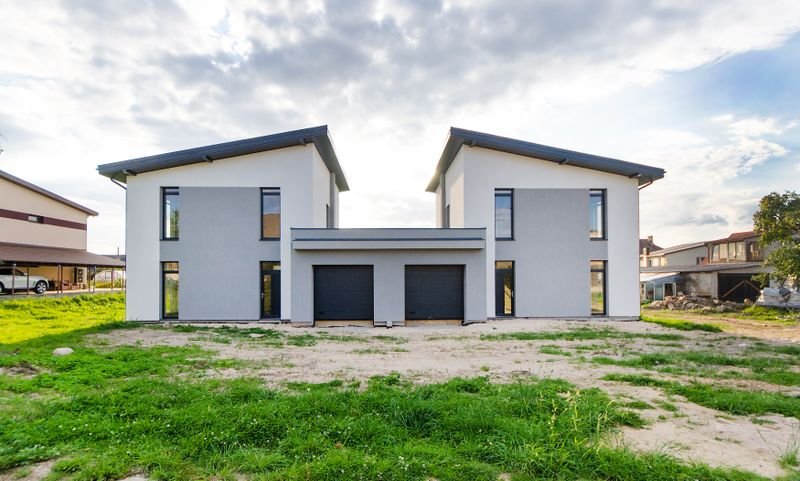
Two mirrored family homes on a single shared lot, built for a client who wanted one to live in and one to let.
The lot sloped nearly two metres front to back, so we cut and filled to create two level platforms and used a stepped strip foundation rather than a single raft. That decision alone saved around six weeks against the original design.
Both houses were framed in engineered timber, wrapped and roofed within eleven weeks of breaking ground, which let the finishing trades work through the winter. The two kitchens were handed over on the same day.
The client’s brief asked for low running costs, so both homes were built with a continuous exterior insulation layer, triple glazing on the north elevations and an air-source heat pump. Measured airtightness came in at 2.1 ACH, comfortably better than code.