
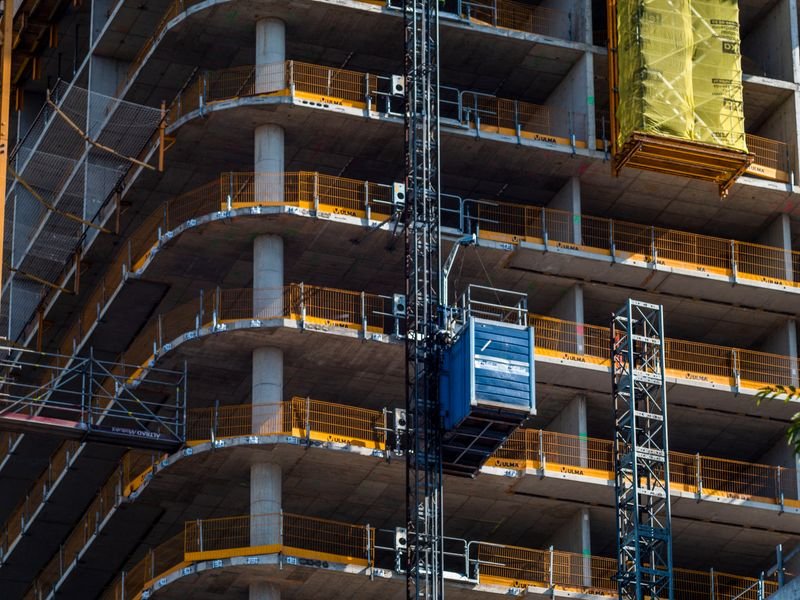
Forty one- and two-bedroom apartments over a half-sunken parking deck, on a plot with buildings on three sides.
The basement dig ran within 900mm of a neighbouring party wall, so the perimeter was underpinned in one-metre bays before excavation began and monitored with tell-tales throughout. There was no measurable movement.
Above the deck the structure switched to load-bearing masonry with precast plank floors, which cut the crane time roughly in half compared with the in-situ option originally drawn.
Acoustic separation between units was the client’s main concern after a poor experience on a previous scheme. We specified resilient bar ceilings and independent party walls, and every unit was tested — all passed with at least 5dB in hand.