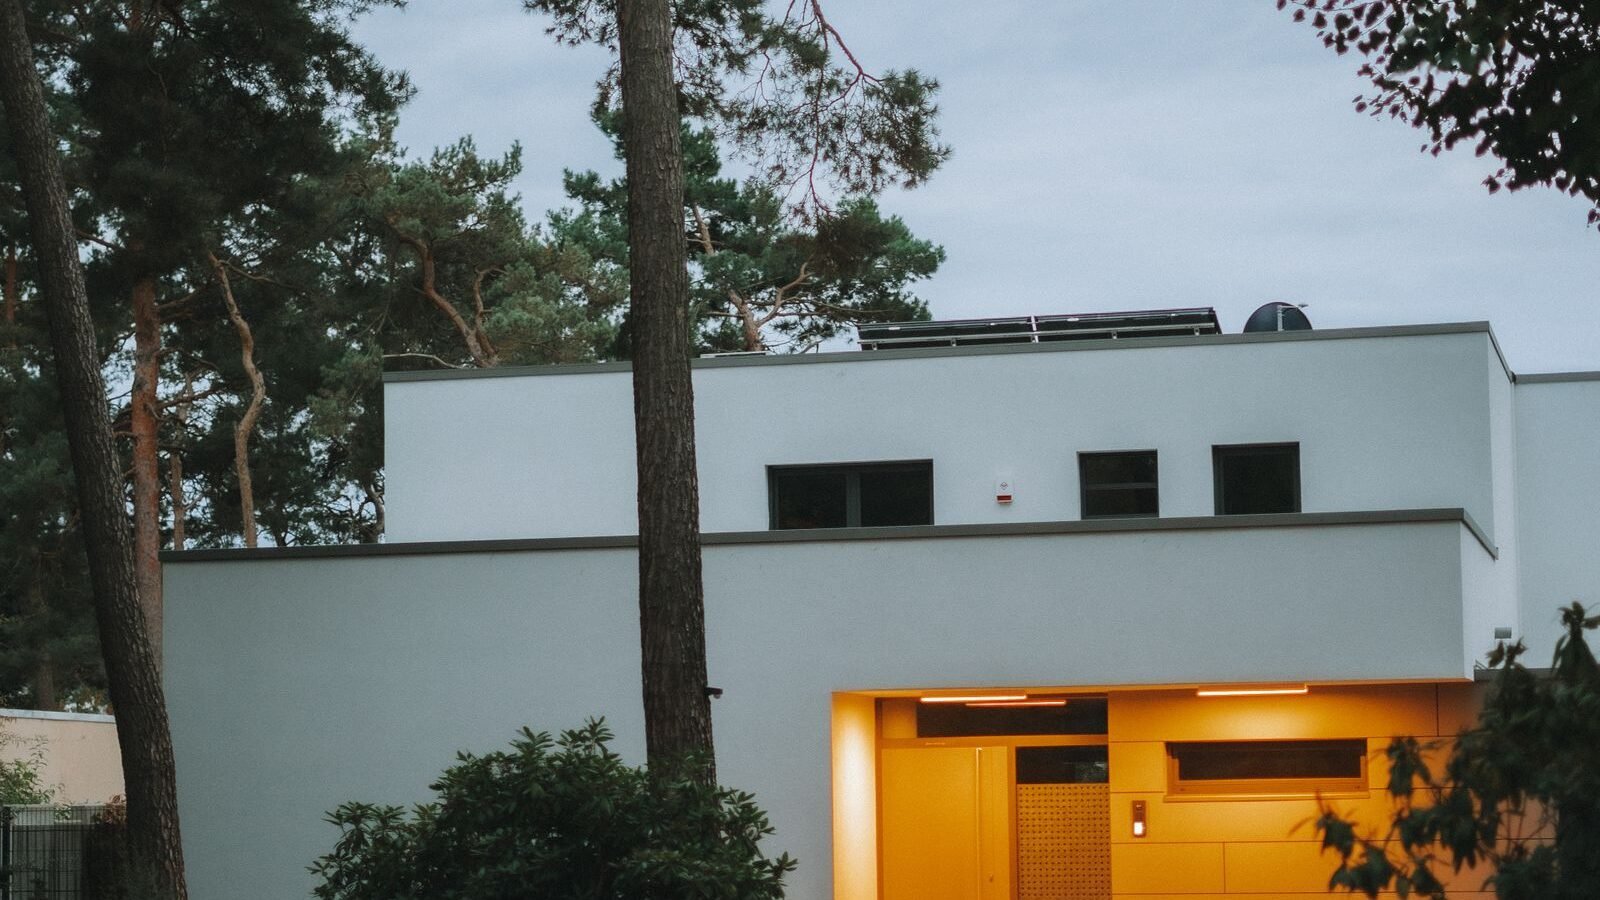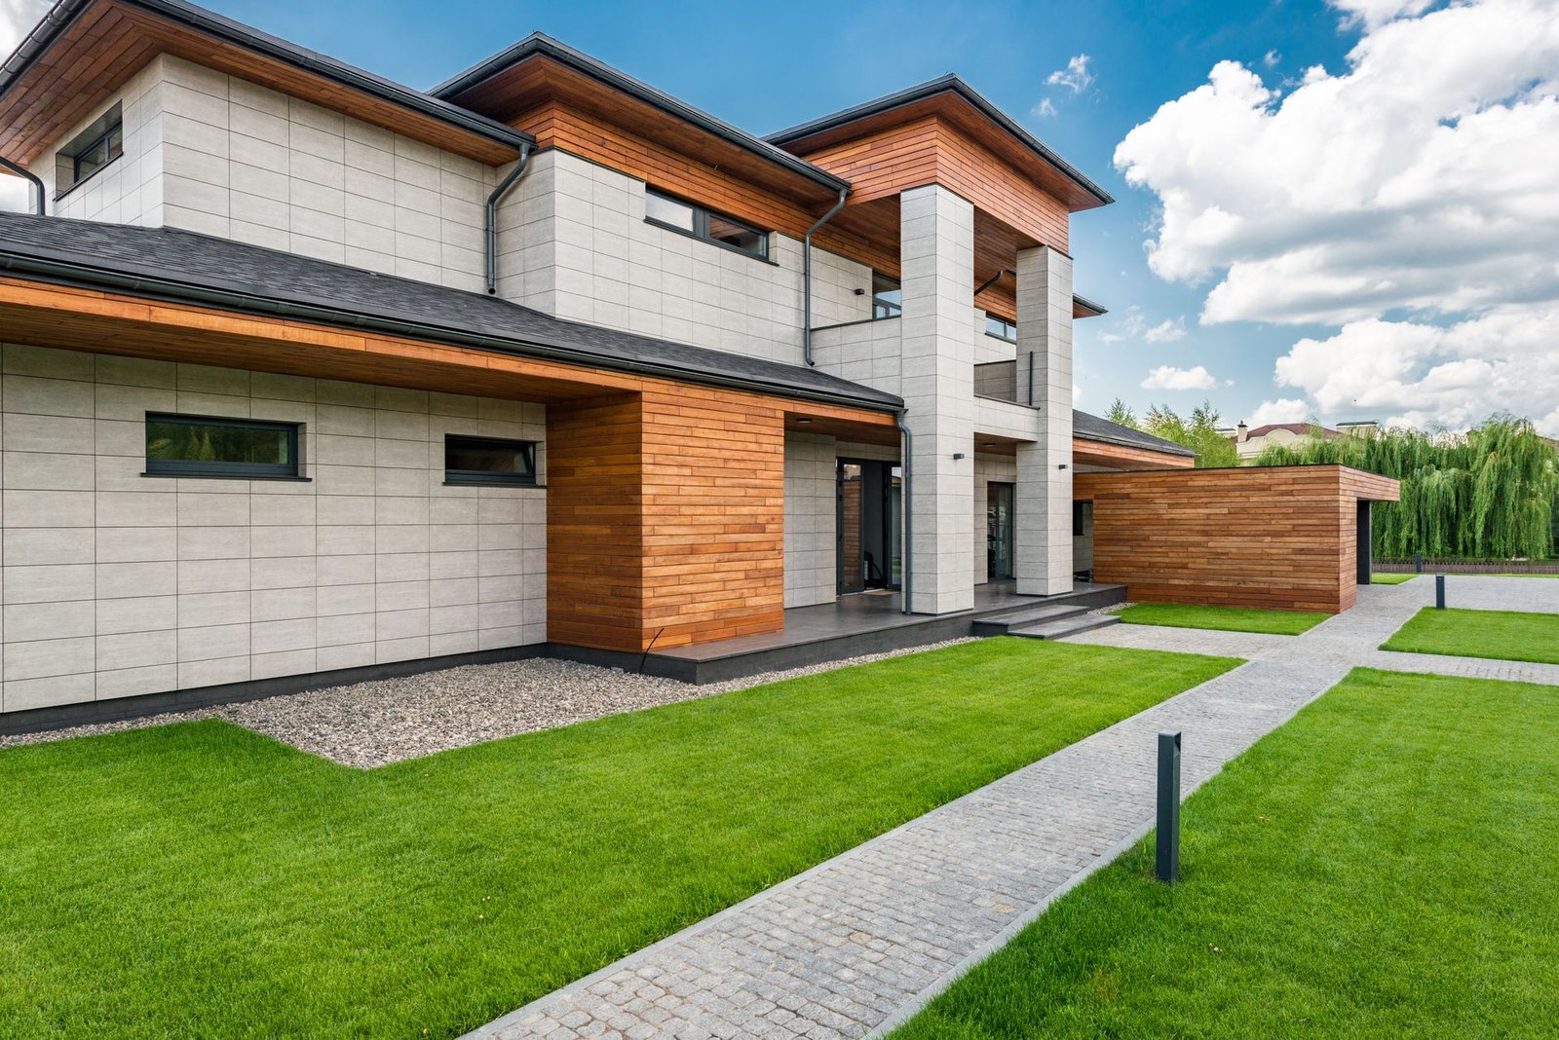
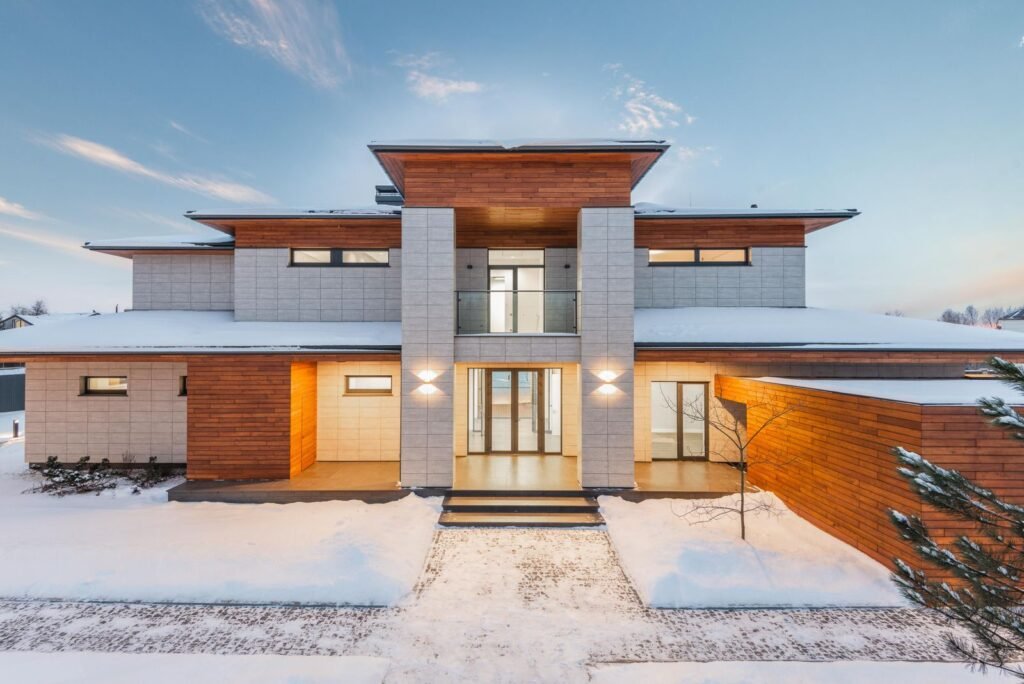
A retired couple wanted a house for long winters, family visits and big views across the valley.
The brief
The clients came to the studio with a site in Galena, IL, a fixed budget and a long list of the ways they wanted to live or work there. We spent the first weeks on site, recording sun paths, views, neighbours and drainage before drawing a single line.
The design
Two stone wings frame a glazed living hall facing the view. Guest rooms sit in a separate wing so the house can close down to a cosy core when the family leaves.
Materials and light
Local dolomite, heavy timber framing and a standing-seam roof designed to shed snow.
Winter Ridge House was delivered on the agreed fee schedule, with the same lead architect from the first sketch to the final walkthrough.