Eighteen years of drawing by hand
An interior and interiors studio designing homes, workplaces and public buildings across the Midwest.
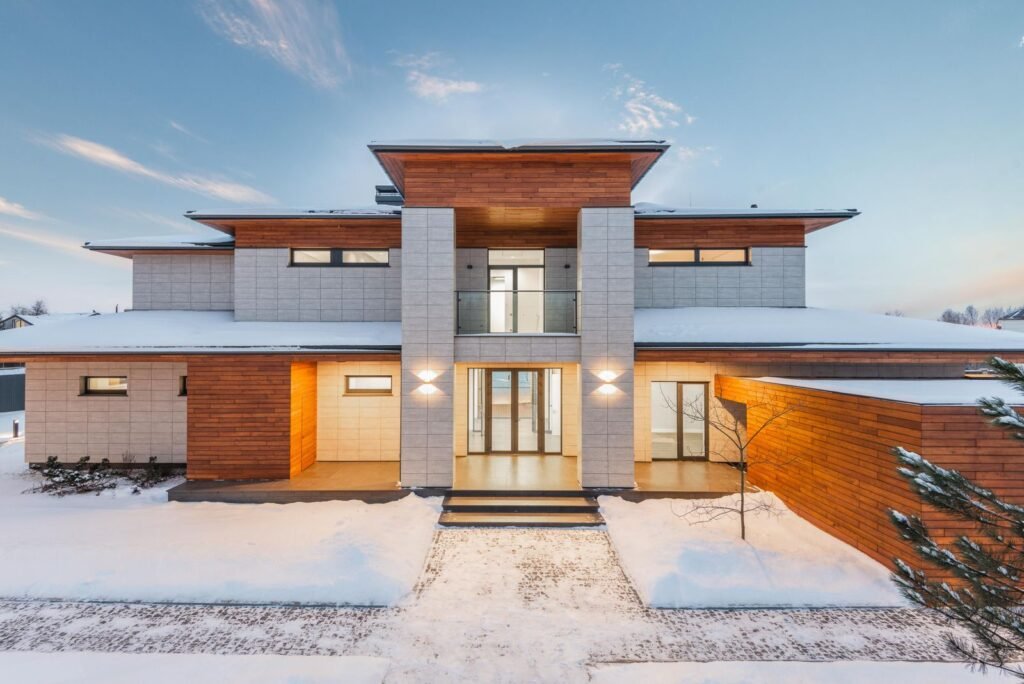
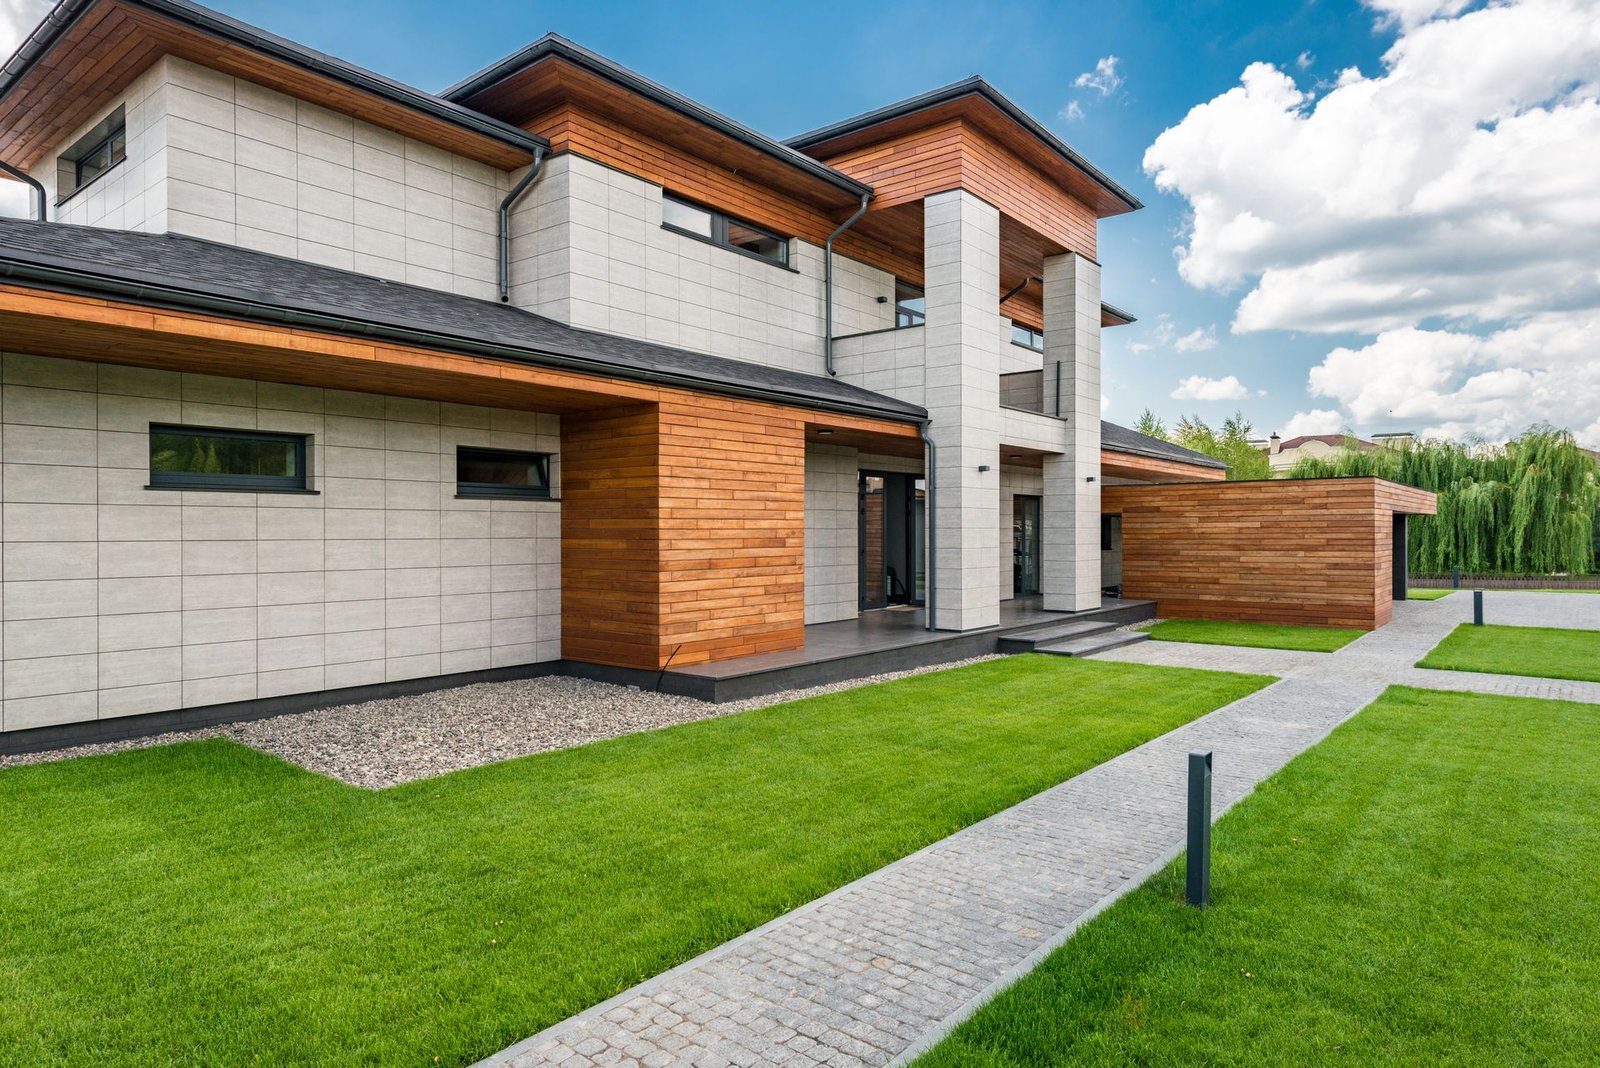
For eighteen years we have drawn houses, offices  and interiors that start with a site walk, not a template. Calm rooms, honest materials
  and light where you need it.
How we start
Every project begins on site and with a long conversation about how you live or work. Then come sketches, models and 3D walkthroughs until the plan feels obvious.
Who you work with
One lead architect stays with you from first sketch to handover, so decisions are never lost between teams and the budget is checked at every stage.
- 18
- Years in practice
- 240+
- Projects completed
- 32
- Design awards
- 96%
- Clients who return or refer
- AIA member firm
- LEED accredited professionals
- NCARB certified
- Licensed in IL, WI, MI and MN
How a project unfolds
Four stages, each ending with a meeting where you sign off before we continue. You always know what comes next and what it costs.
-
01
Discovery & site study
We walk the site, check zoning and survey data, and turn your wishes into a written brief with a realistic budget.
2 to 3 weeks -
02
Concept design
Sketches, physical models and 3D views let you compare options before a single line is fixed.
4 to 6 weeks -
03
Drawings & permits
Construction drawings, engineer coordination and every planning and building permit submission.
8 to 12 weeks -
04
Build & handover
Site visits, contractor reviews and a final walkthrough so what is built matches what was drawn.
Length of construction
People who draw it
Licensed architects and designers who lead every project personally.
-

Daniel WhitmoreFounding principal, AIA
Leads residential and civic work. Twenty-two years designing in timber, stone and brick.
Profile — Daniel Whitmore -

Elena MarshDesign director
Heads the interiors team and curates the studio's library of stone, timber and textiles.
Profile — Elena Marsh -

Marcus HaleSenior architect, LEED AP
Specialist in passive design, energy modelling and low-carbon construction.
Profile — Marcus Hale -

Priya RamanLandscape architect
Shapes courtyards, gardens and site plans around native planting and natural drainage.
Profile — Priya Raman