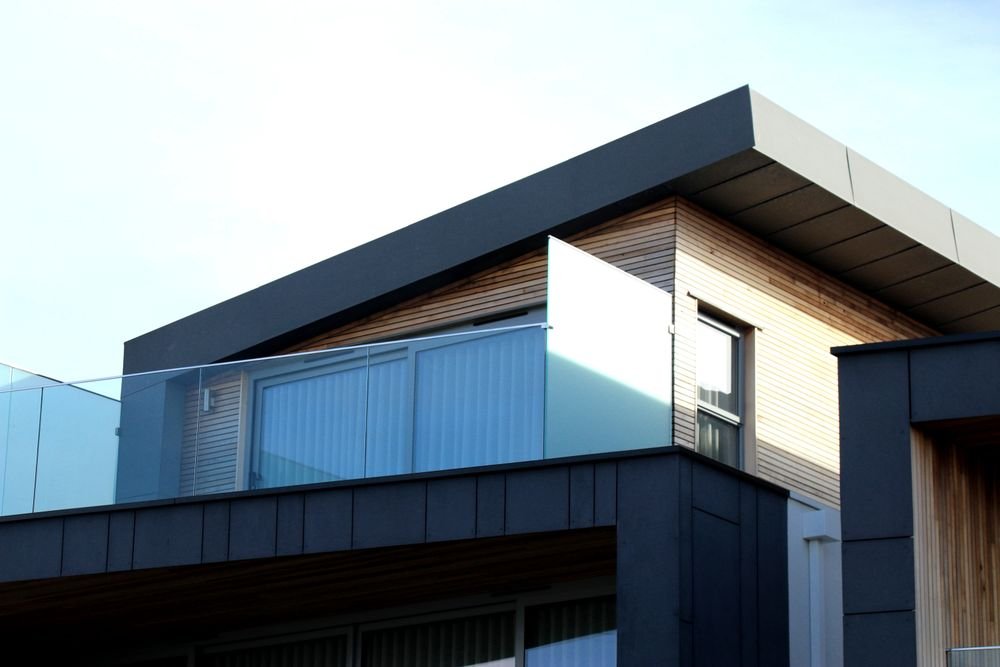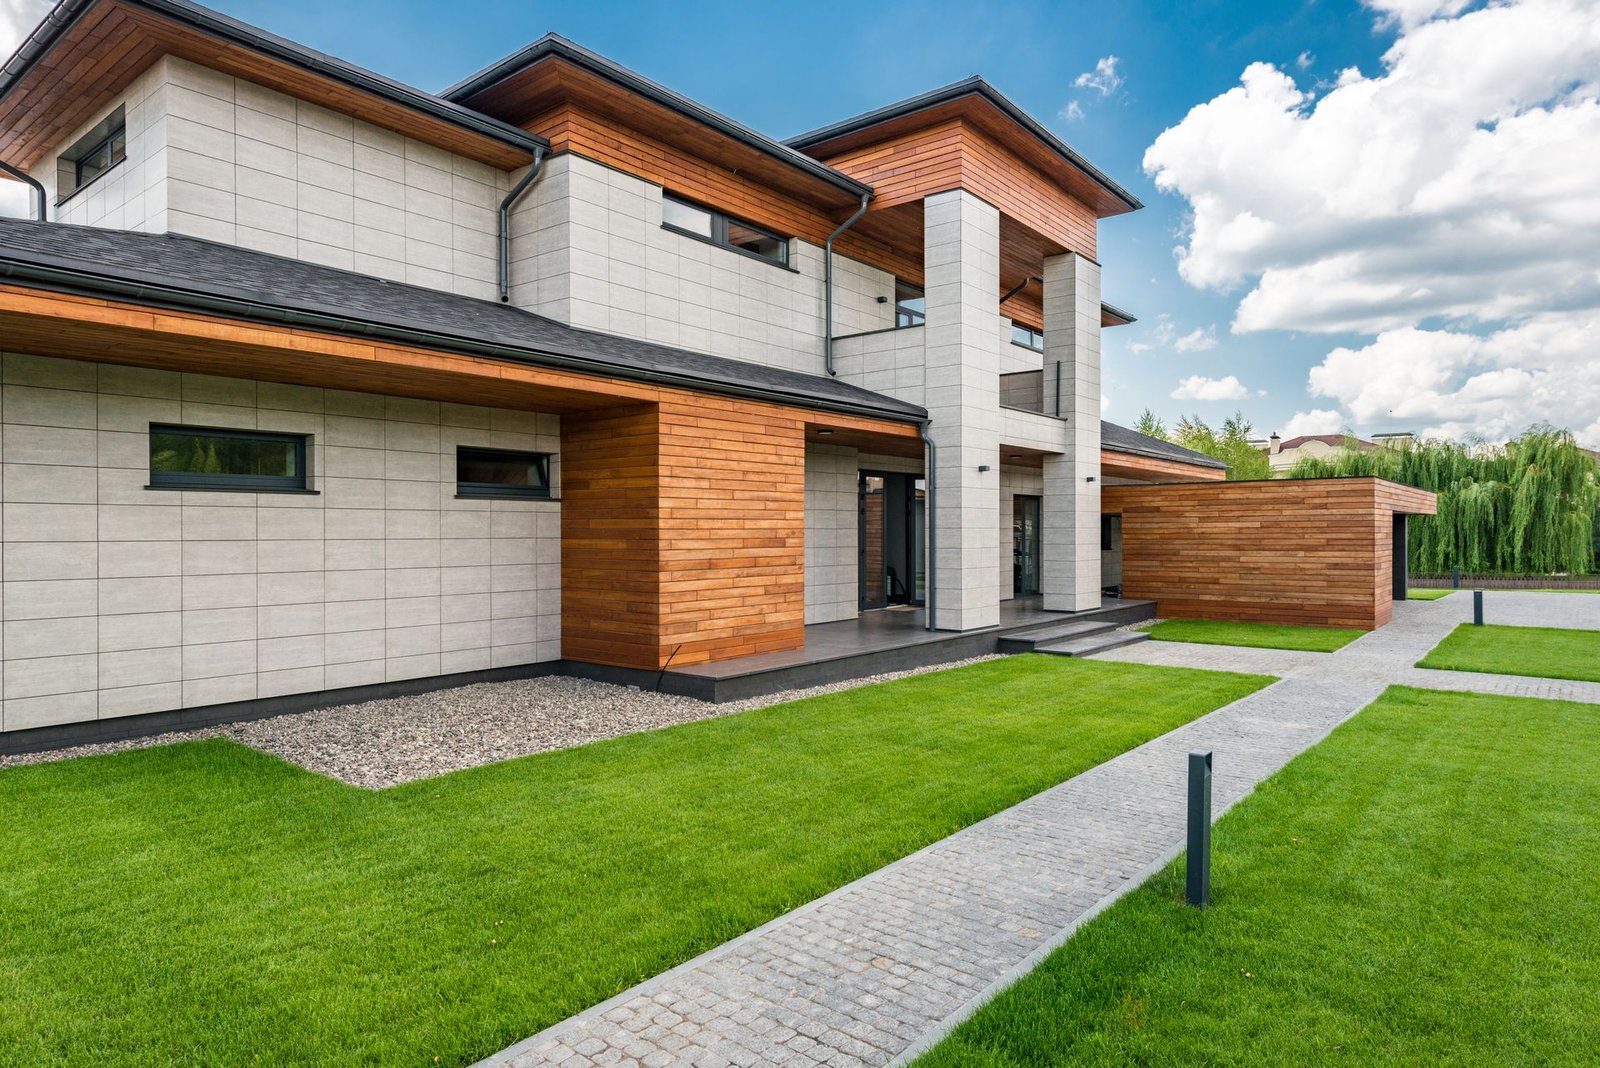
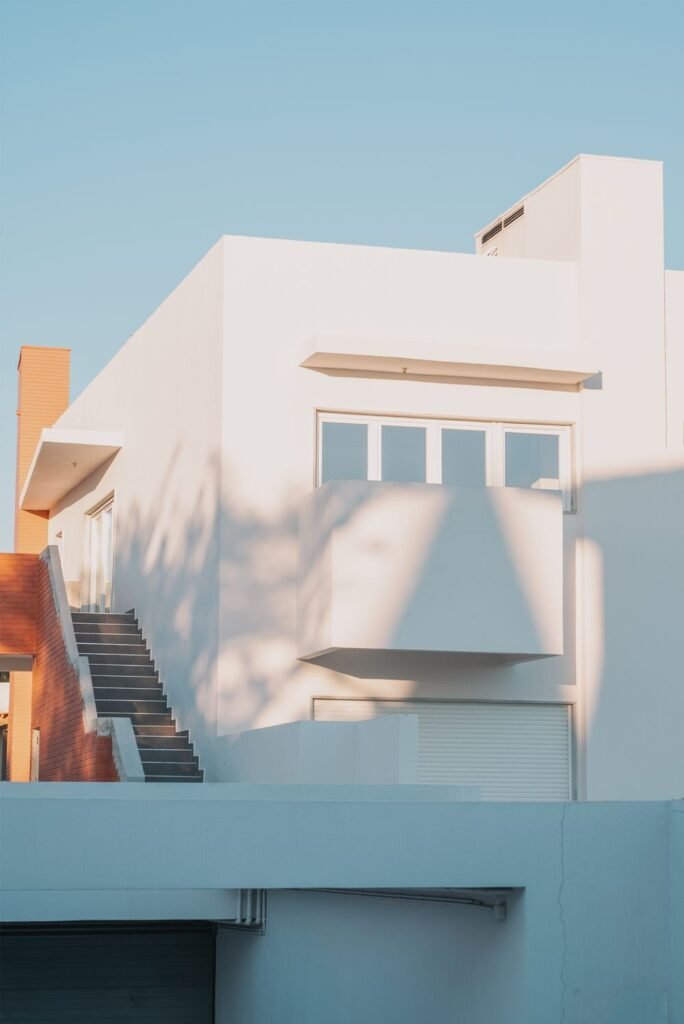
A couple working from home needed two studios and a living space on a lot only forty feet wide.
The brief
The clients came to the studio with a site in Madison, WI, a fixed budget and a long list of the ways they wanted to live or work there. We spent the first weeks on site, recording sun paths, views, neighbours and drainage before drawing a single line.
The design
A single folded roof rises toward the north, pulling soft, even light deep into the plan through a run of tall clerestory windows while keeping the street elevation modest.
Materials and light
White-washed brick, standing-seam zinc and pale ash joinery keep the palette quiet so the changing light does the work.
The Angled Light House was delivered on the agreed fee schedule, with the same lead architect from the first sketch to the final walkthrough.