A growing engineering firm wanted to bring three teams under one roof and give every desk a view of the sky.
The brief
The clients came to the studio with a site in Peoria, IL, a fixed budget and a long list of the ways they wanted to live or work there. We spent the first weeks on site, recording sun paths, views, neighbours and drainage before drawing a single line.
The design
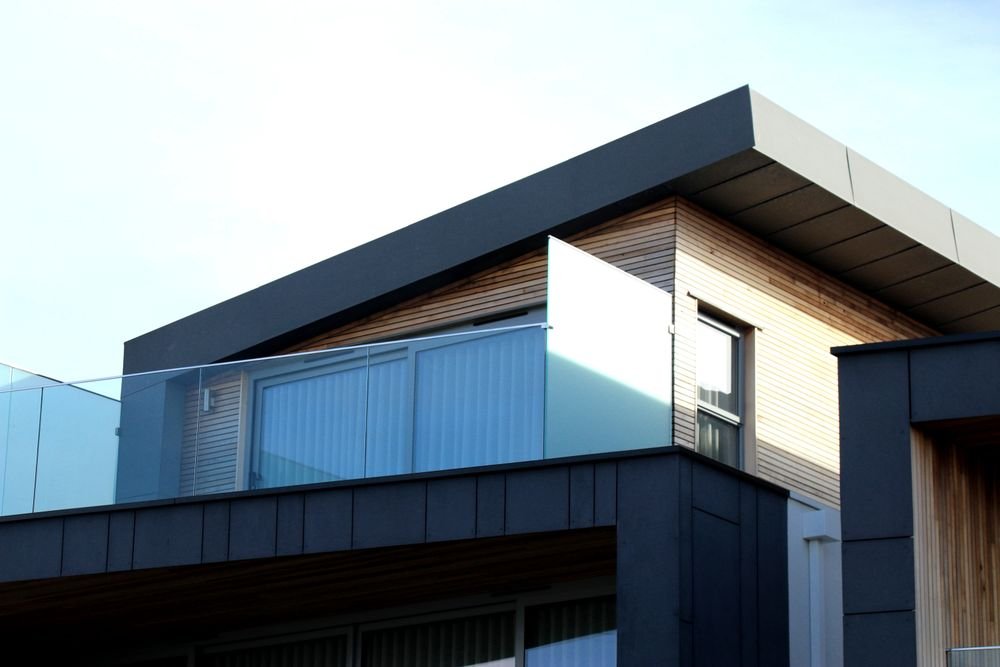
A central stair and light well connect the three floors. Meeting rooms line the core so the perimeter stays open, and a roof terrace gives the team somewhere to eat outside.
Materials and light
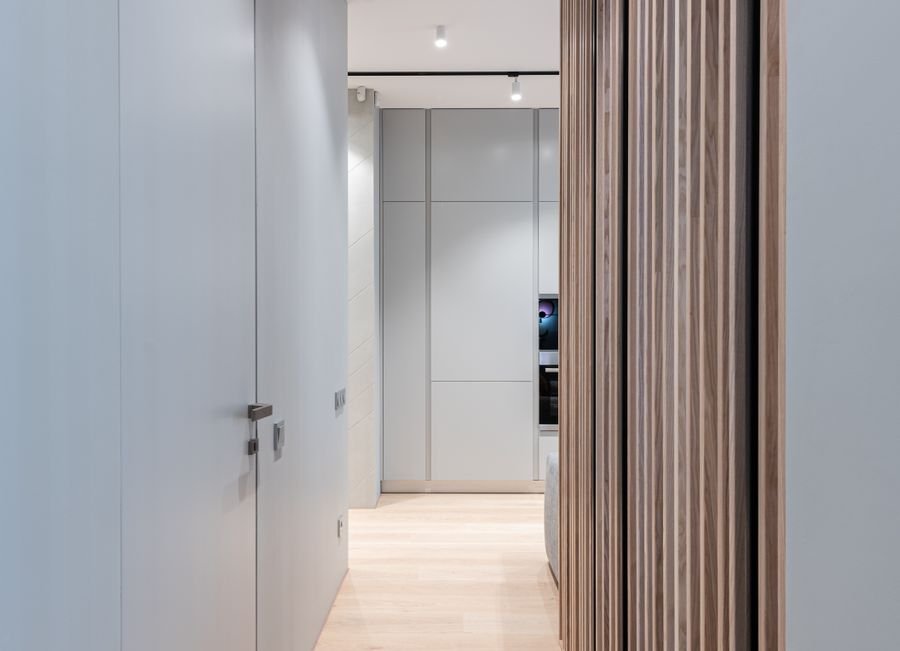
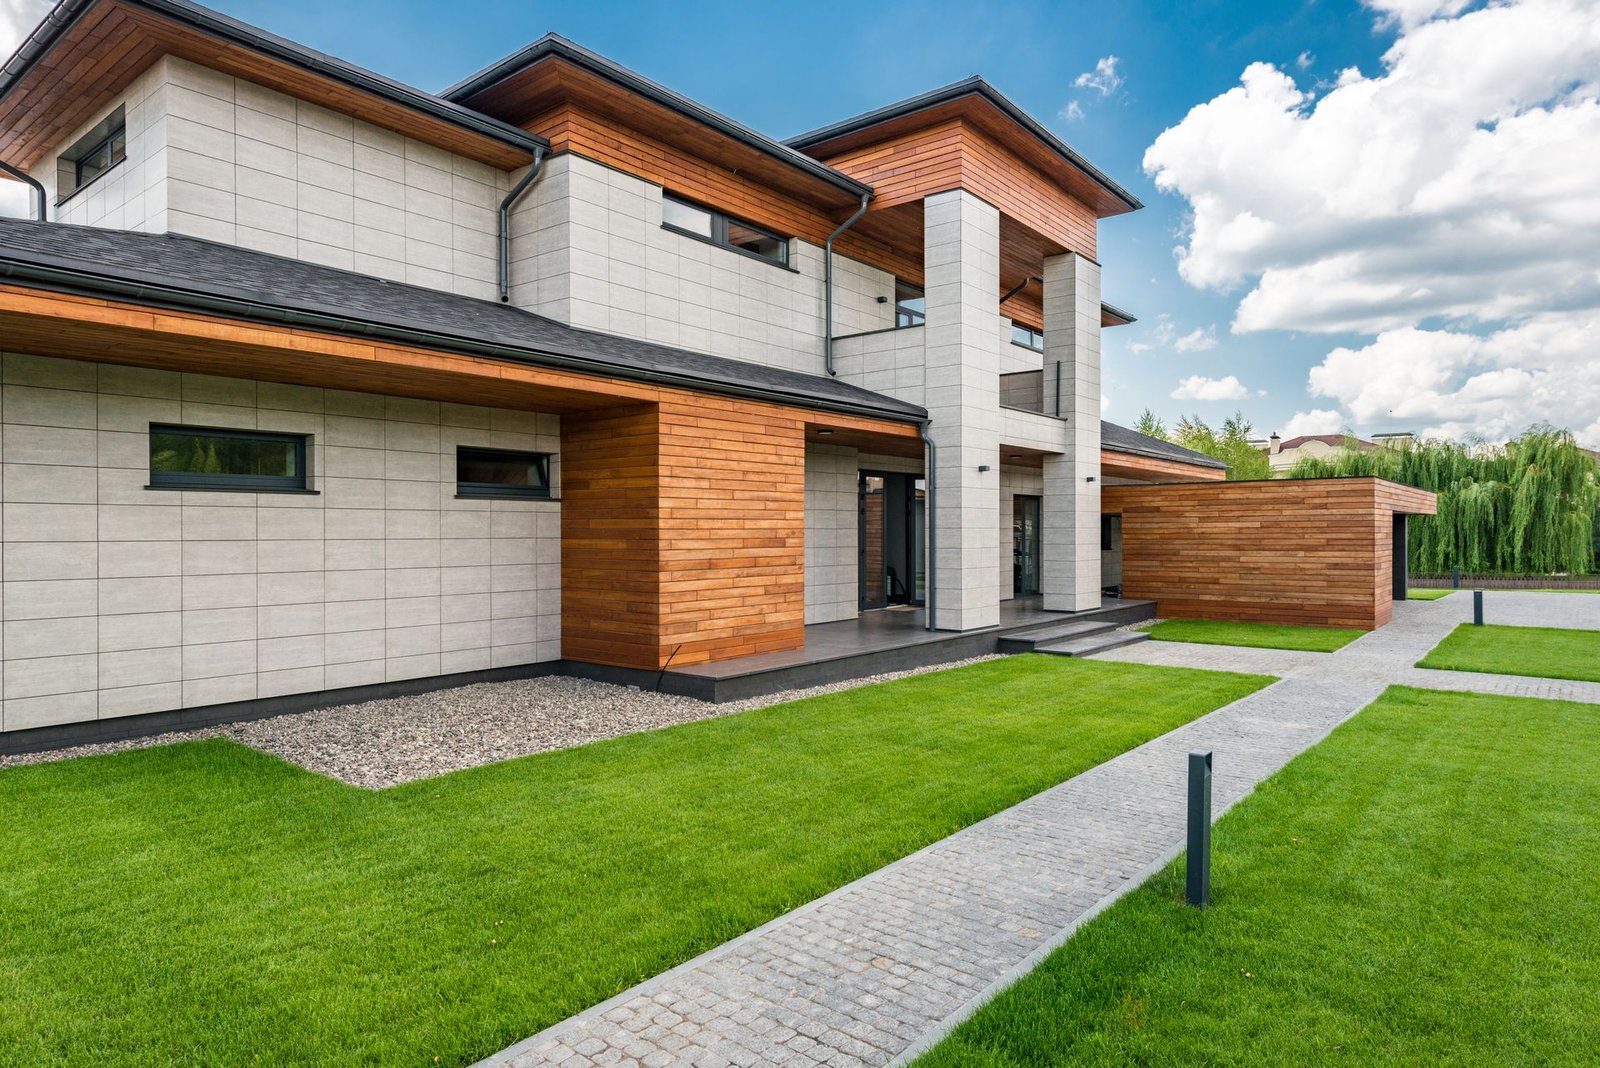
Precast concrete fins shade the west facade, inside the palette is exposed concrete, felt acoustic panels and timber stair treads.
Halden Street Offices was delivered on the agreed fee schedule, with the same lead architect from the first sketch to the final walkthrough.