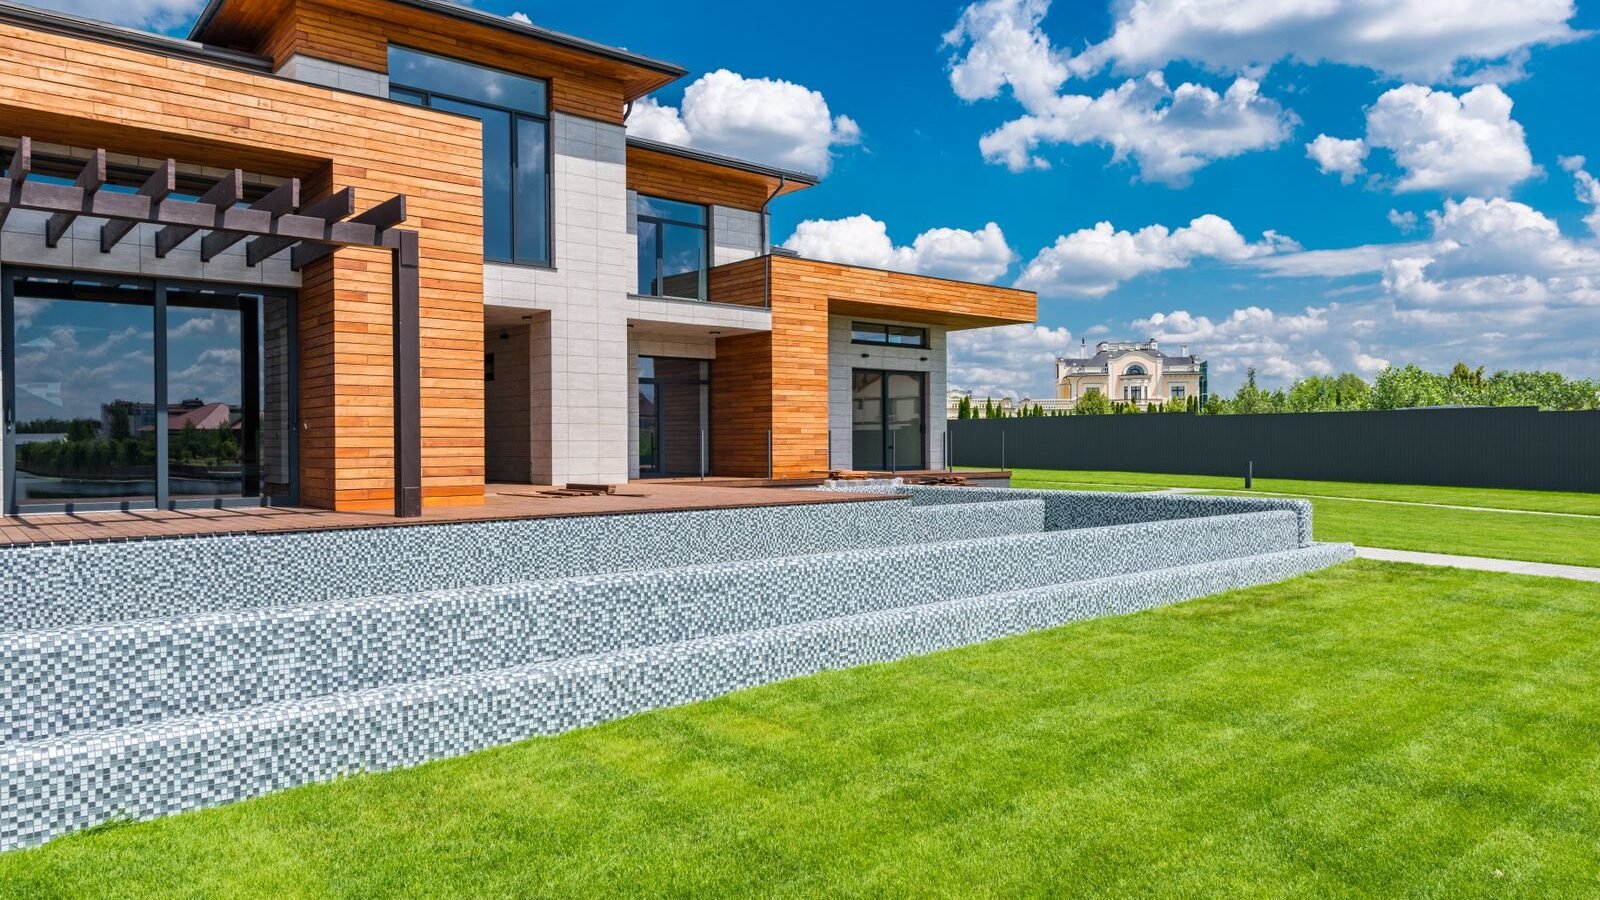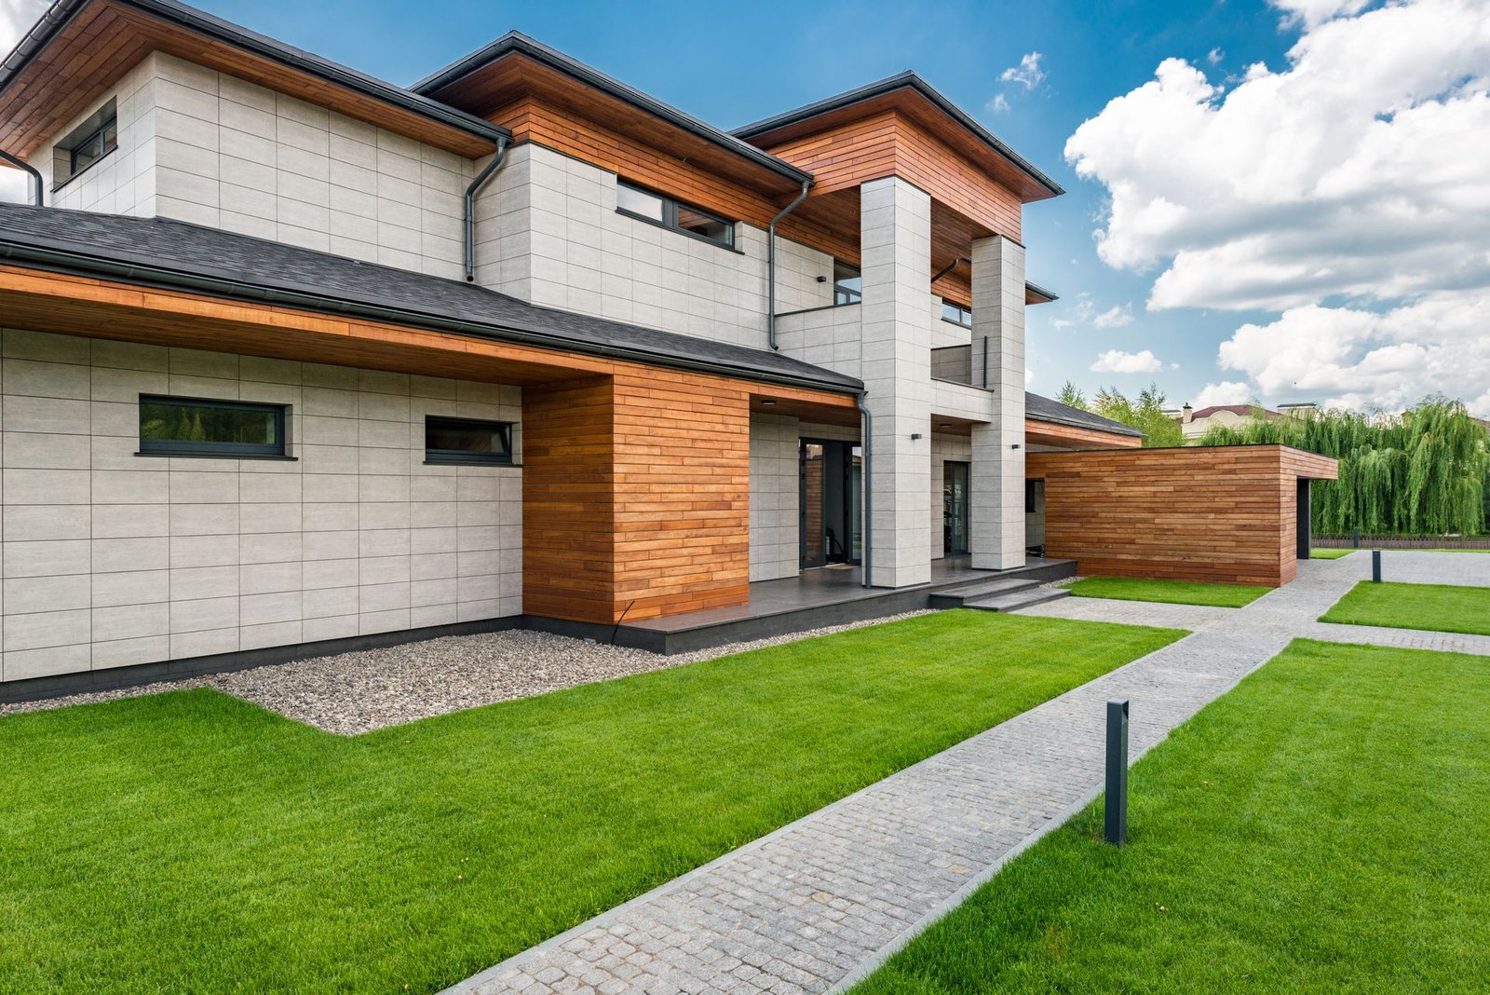
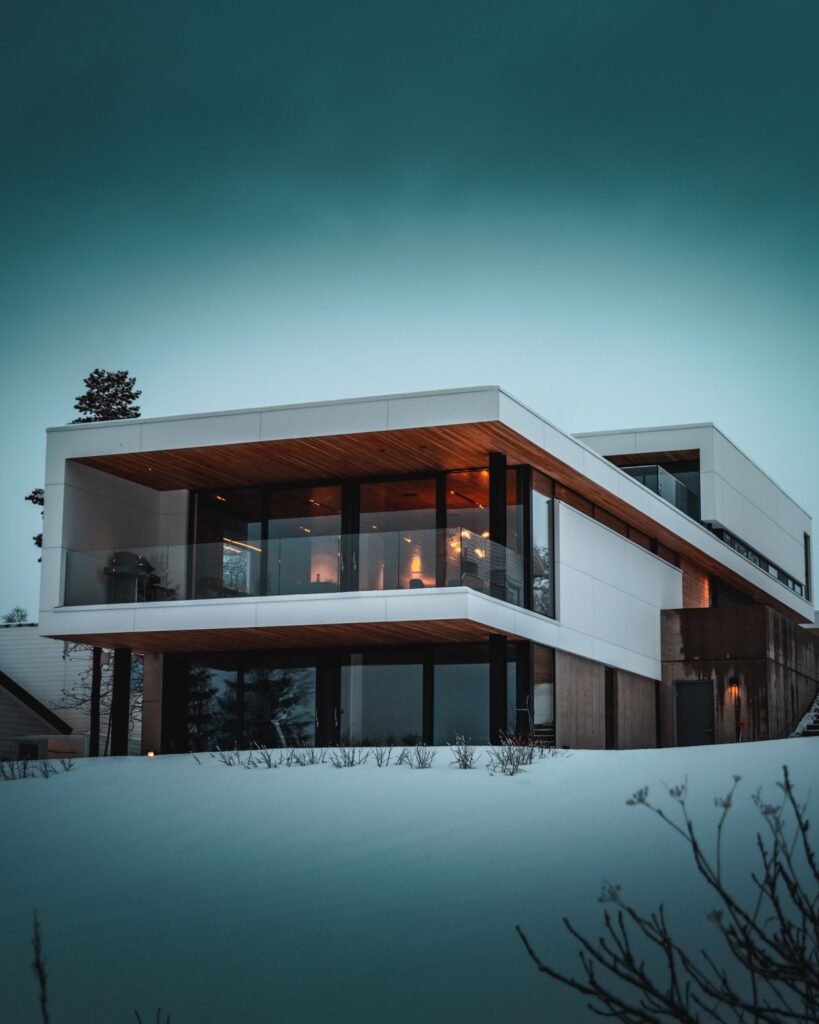
A photographer asked for a home that felt like being outdoors, even in a Minnesota winter.
The brief
The clients came to the studio with a site in Duluth, MN, a fixed budget and a long list of the ways they wanted to live or work there. We spent the first weeks on site, recording sun paths, views, neighbours and drainage before drawing a single line.
The design
Full-height triple glazing faces north for steady light, while a solid south wall stores heat from the low winter sun.
Materials and light
Triple-glazed curtain walling, a concrete thermal-mass floor and a dark timber frame.
Northlight Glass House was delivered on the agreed fee schedule, with the same lead architect from the first sketch to the final walkthrough.