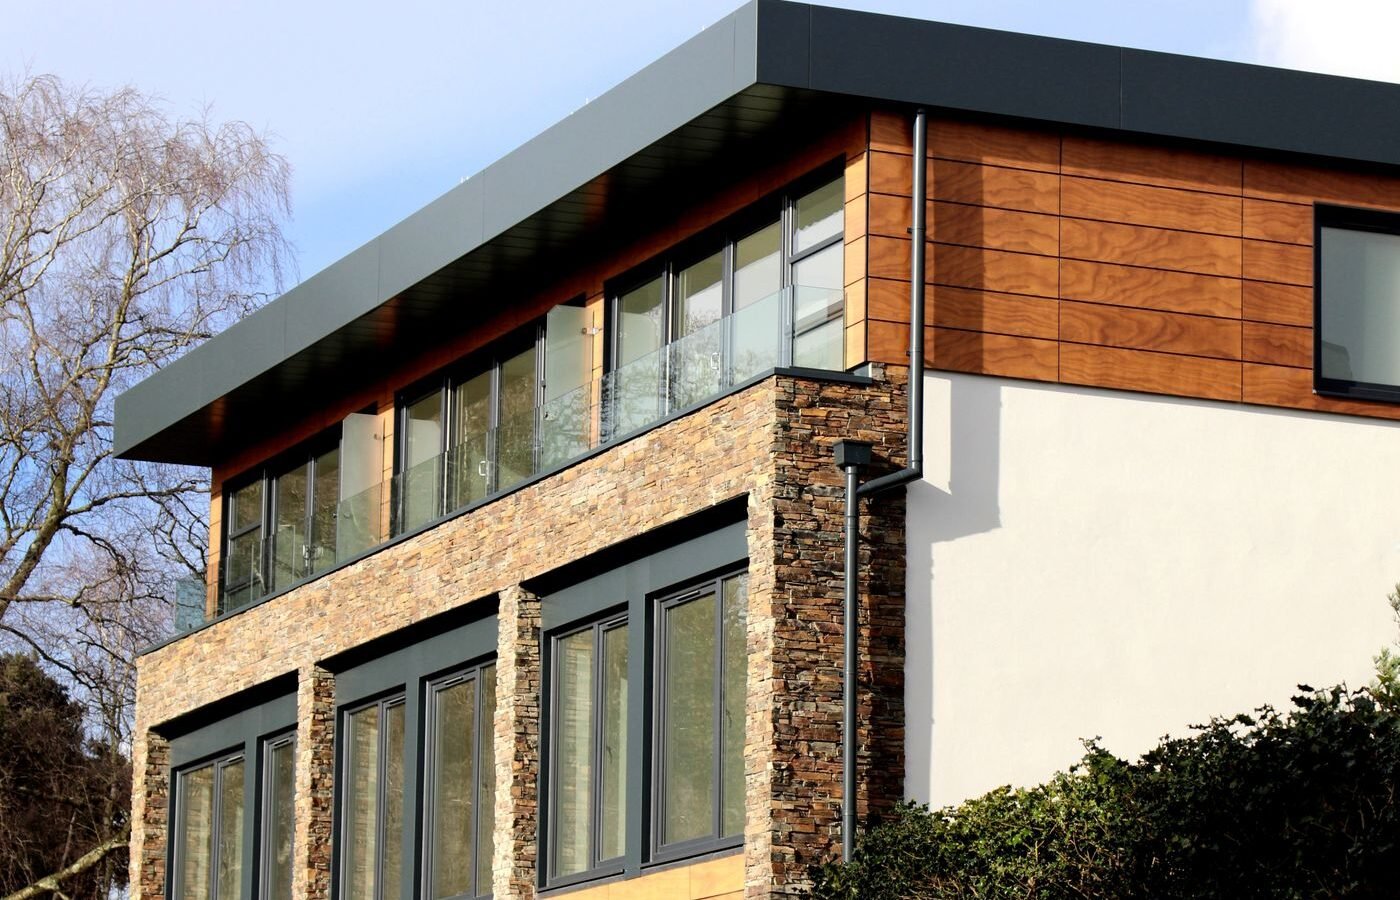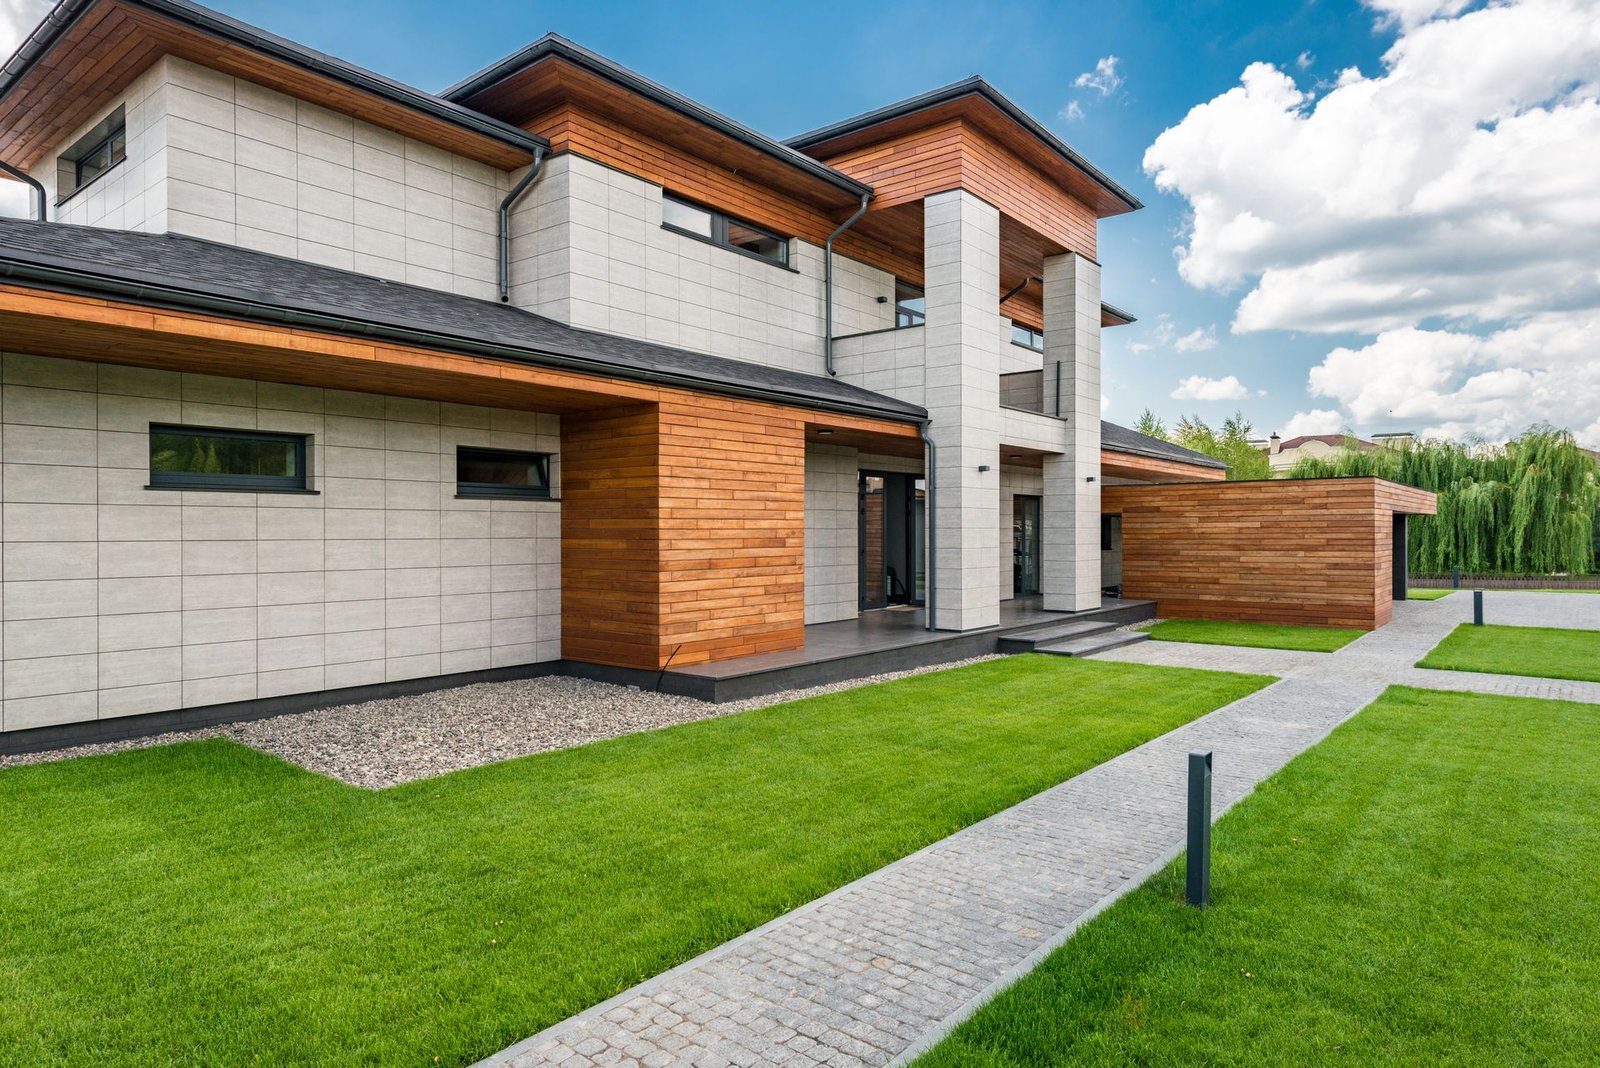
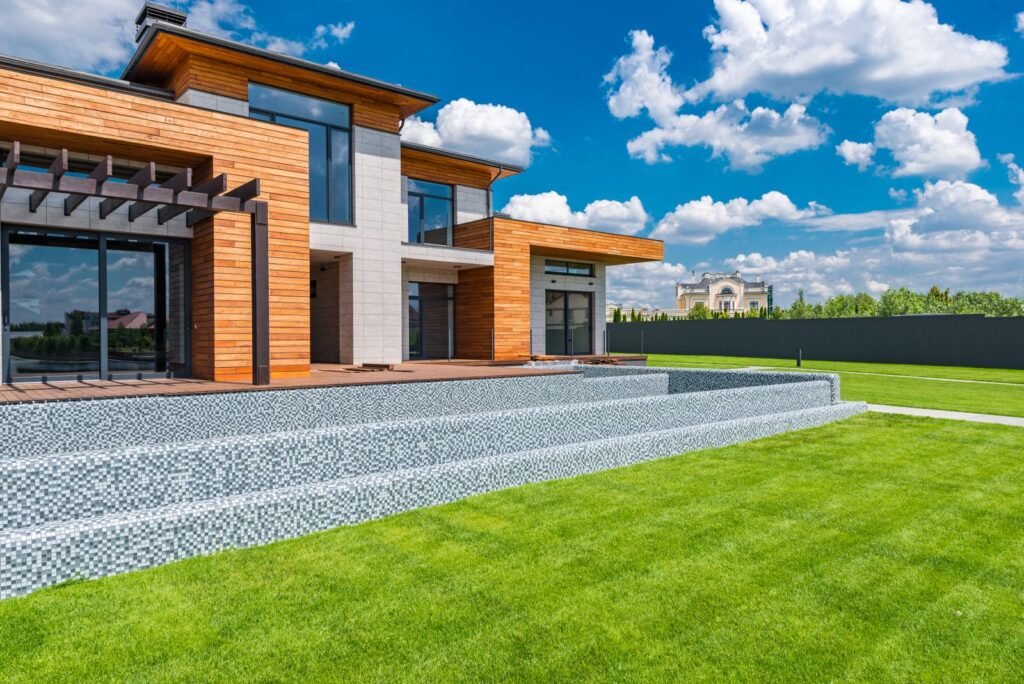
A large family wanted privacy from the street and a garden they could see from every room.
The brief
The clients came to the studio with a site in Naperville, IL, a fixed budget and a long list of the ways they wanted to live or work there. We spent the first weeks on site, recording sun paths, views, neighbours and drainage before drawing a single line.
The design
Rooms wrap a planted courtyard with full-height glazing, so every space borrows light and green views while the street sides stay solid.
Materials and light
Pale brick, bronze-framed glazing and terrazzo floors that run from inside to out.
Glass Courtyard Villa was delivered on the agreed fee schedule, with the same lead architect from the first sketch to the final walkthrough.