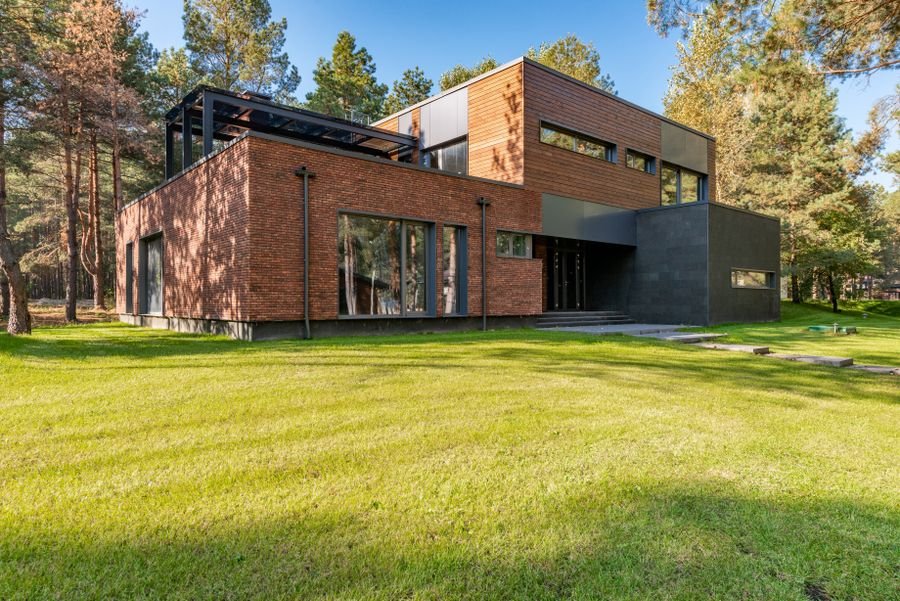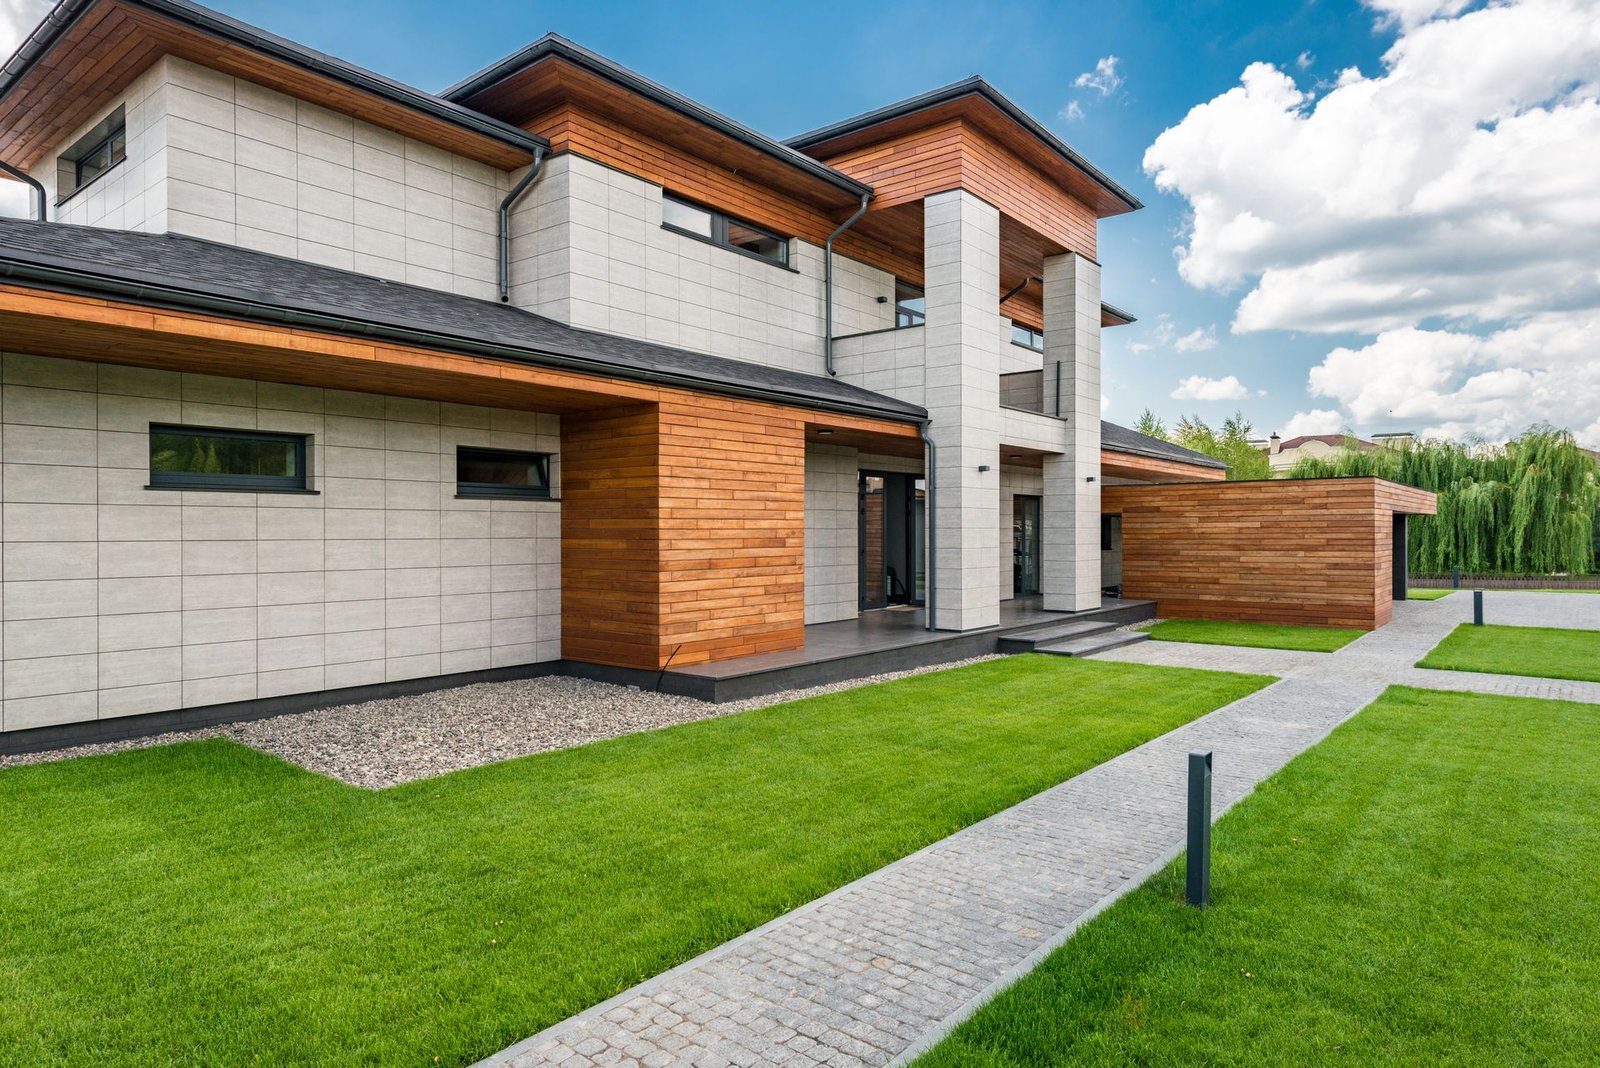
The owners wanted to live and work in one open warehouse floor without the two blurring into each other.
The brief
The clients came to the studio with a site in Chicago, IL, a fixed budget and a long list of the ways they wanted to live or work there. We spent the first weeks on site, recording sun paths, views, neighbours and drainage before drawing a single line.
The design
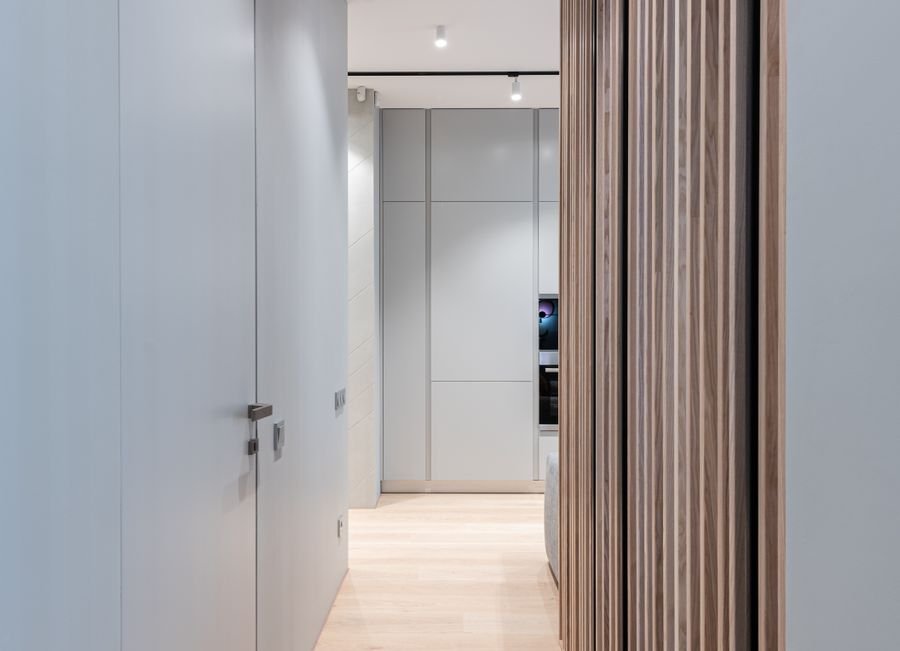
A single long joinery wall holds the kitchen, storage, a hidden desk and the stair, dividing the floor into a studio and a home without closing either off.
Materials and light
Oiled oak, blackened steel and lime plaster, with the original brick and timber trusses left exposed.
Linden Loft Interior was delivered on the agreed fee schedule, with the same lead architect from the first sketch to the final walkthrough.