A family of five wanted a house that felt calm on a busy wooded lot, with a kitchen that catches the morning sun.
The brief
The clients came to the studio with a site in Lake Forest, Illinois, a fixed budget and a long list of the ways they wanted to live or work there. We spent the first weeks on site, recording sun paths, views, neighbours and drainage before drawing a single line.
The design
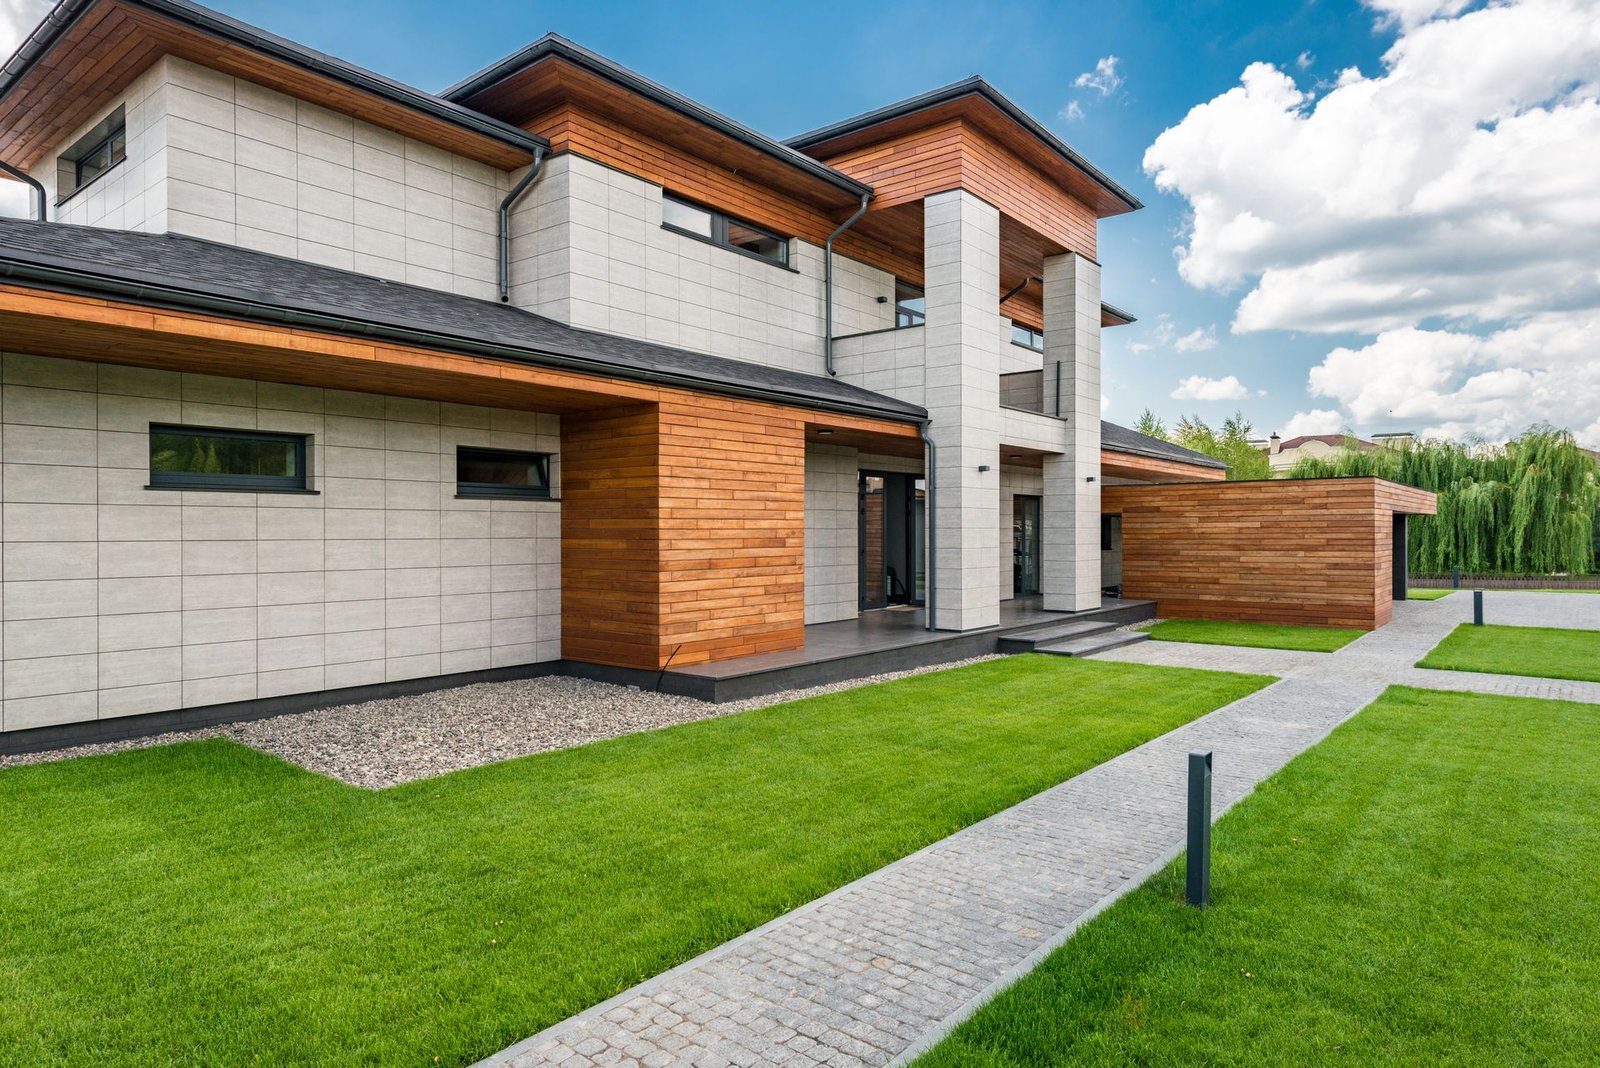
The plan steps down the slope in three wings around a sheltered courtyard. Bedrooms face the trees, the living spaces open to the south and a deep roof overhang keeps out the high summer sun.
Materials and light
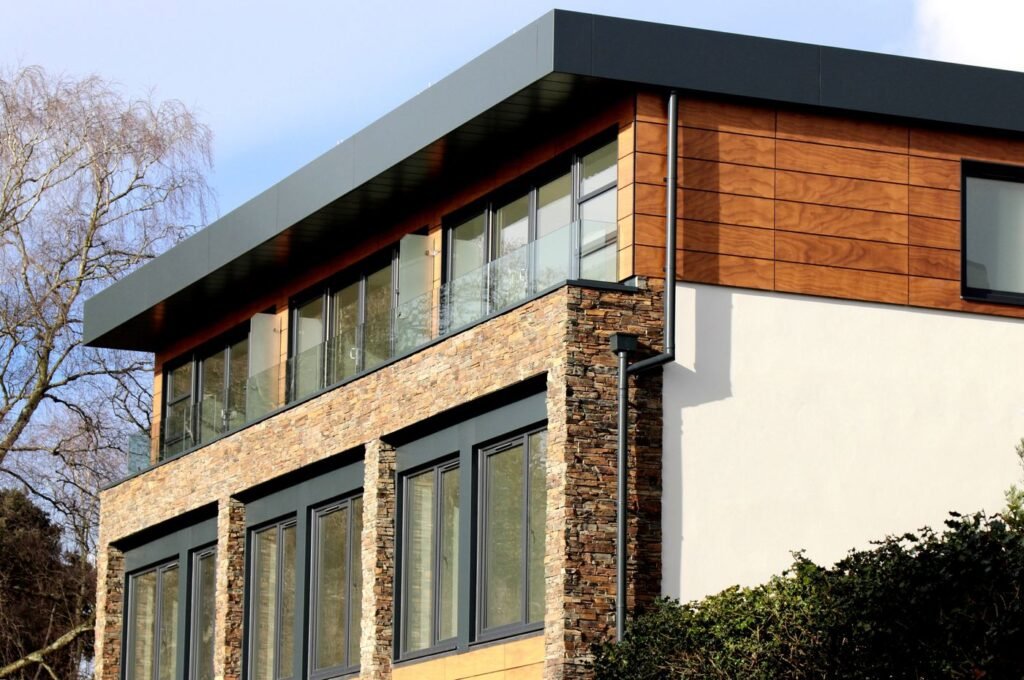
Split-face limestone from a quarry two hours away, vertical cedar boards left to silver, and oiled oak floors throughout. A long clerestory brings light into the centre of the plan.
Cedar & Stone House was delivered on the agreed fee schedule, with the same lead architect from the first sketch to the final walkthrough.