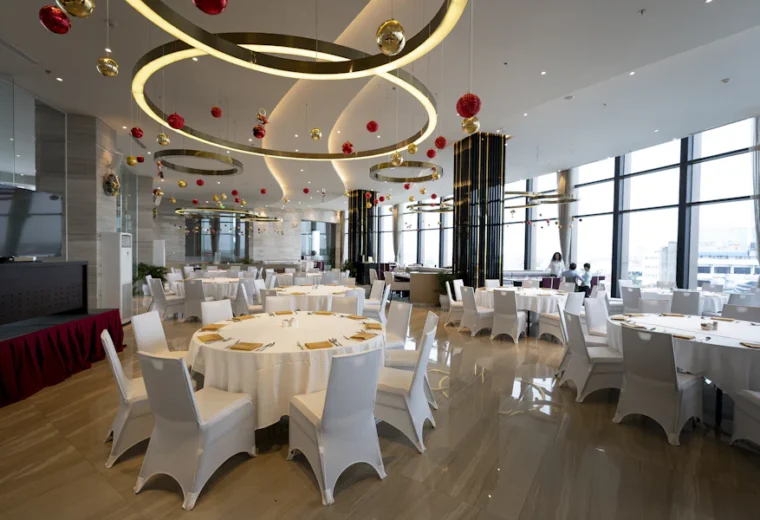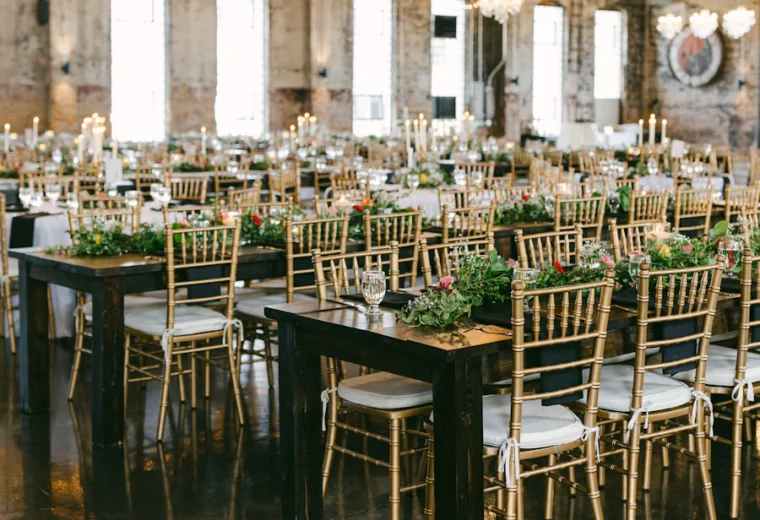
Grand Ballroom
600 seatedTwenty-two foot ceilings, six chandeliers and a permanent stage at the north end.
View this hall
Twenty-two foot ceilings, six chandeliers and a permanent stage at the north end.
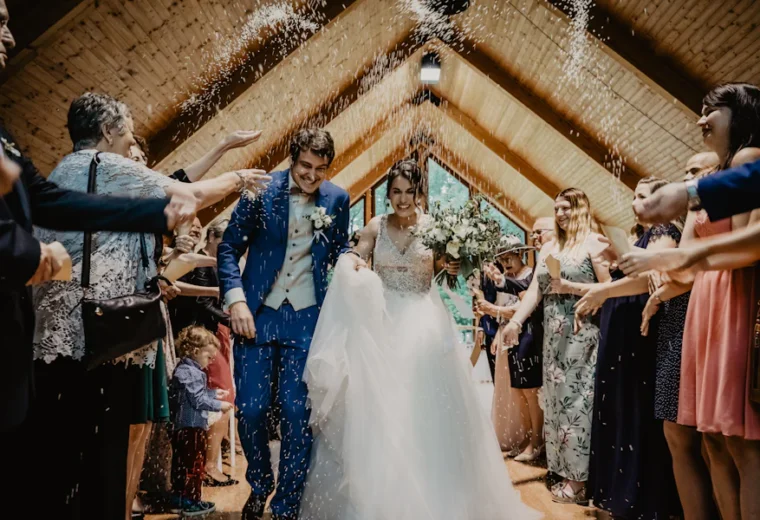
View this hallOur wedding room. Mirrored back wall, sprung dance floor and a private bridal entrance.
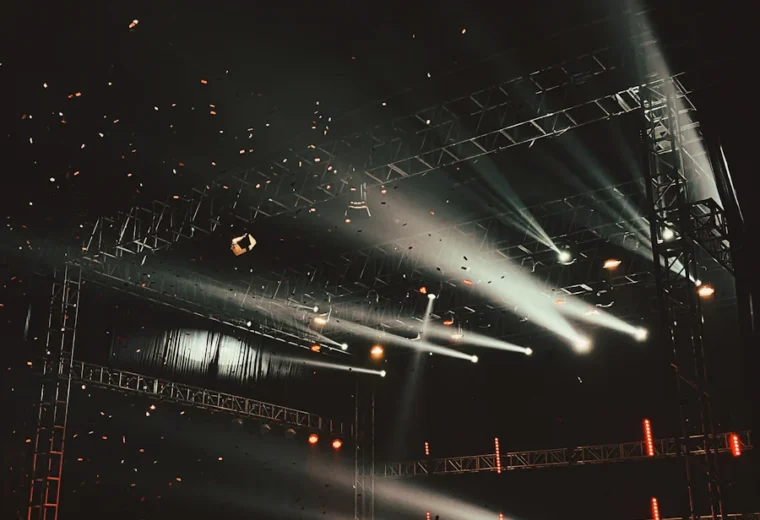
View this hallDaylight on three sides, blackout blinds, projector and screen already rigged.
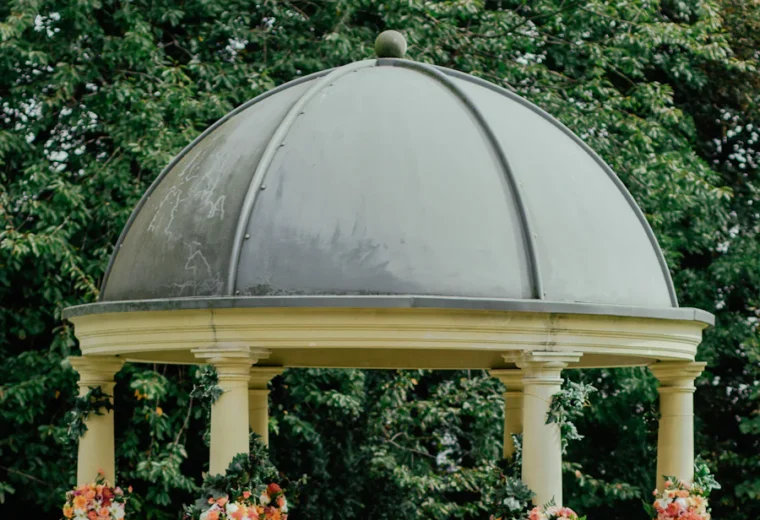
View this hallCovered outdoor deck with festoon lighting, gas heaters and an indoor rain plan.
View this hallUpper-level deck for ceremonies, first looks and the quiet half hour after dinner.
View this hallBoardroom table, wired and wireless mics, and a coffee station kept topped up.
View this hallThe figures that decide your shortlist. Seated counts assume 60-inch rounds with a dance floor in place; remove the floor and each hall gains roughly fifteen percent.
| Hall | Seated dinner | Cocktail | Theatre | Floor area | Dance floor | Fixed stage |
|---|---|---|---|---|---|---|
| Grand Ballroom Divisible into two | 600 | 750 | 680 | 7,400 sq ft | Yes | Yes |
| Crystal Hall Private bridal entrance | 280 | 360 | 320 | 3,600 sq ft | Yes | Portable |
| Maplewood Suite Projector rigged | 120 | 170 | 160 | 1,900 sq ft | Portable | Riser |
| Garden Pavilion Covered, heated | 140 | 200 | 150 | 2,200 sq ft | Yes | Riser |
| Terrace Deck Ceremonies and first looks | 60 | 90 | 110 | 1,100 sq ft | No | No |
| Conference Room Boardroom layout | 40 | 55 | 60 | 680 sq ft | No | No |
Enter your numbers and we will show you the rooms that work, then carry the details into your enquiry.

Tours run daily between ten and seven. Bring your guest list, your date and every awkward question — we would rather answer them now than on the day.

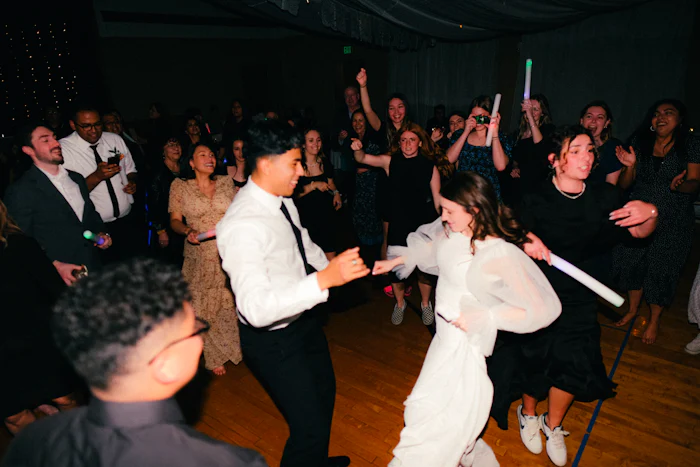
Hold a weekday date this season and we take ten percent off hall rental — the same rooms, the same team, a quieter calendar.
Check A DateSubject to availability. Offer applies to hall rental only.