New work published — the Hollis Residence, photographed in full.

Printworks Loft

Completed 2025 · Springfield, Illinois

Printworks Loft

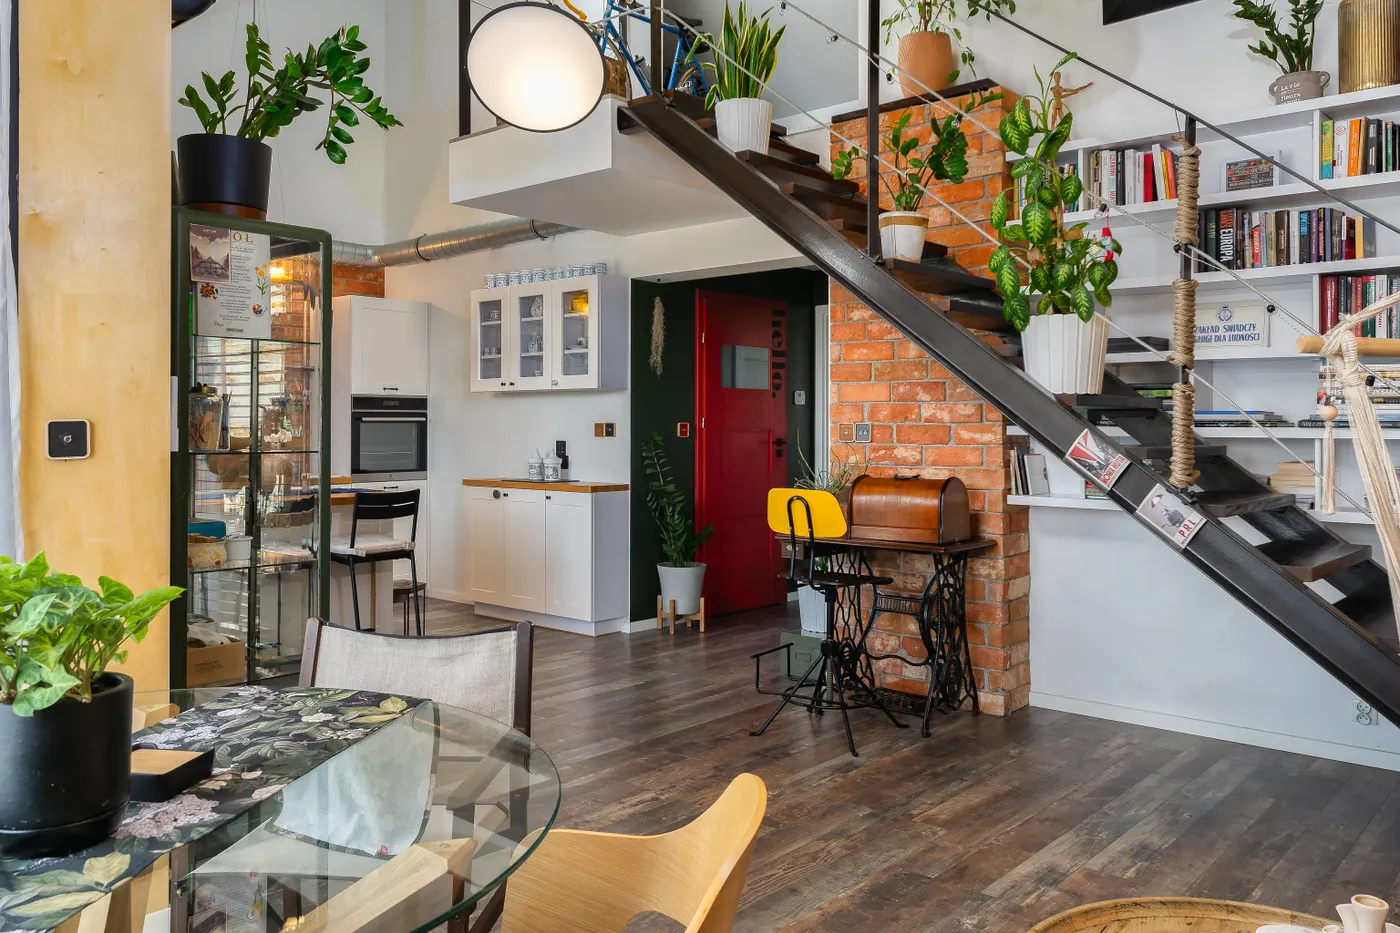
A top-floor apartment in a former printworks, re-planned around a timber shelf wall that holds books, plants and the stair to a new sleeping deck.

The loft had height, a wall of old brick and nowhere to put anything. The brief was simple: more storage, somewhere to sleep that is not the living room, and keep the brick.

A wall that does four jobs

A single Douglas fir shelf wall runs the length of the room. It holds the library, the plants and the hi-fi, and folds into the stair that climbs to a new sleeping deck above the kitchen.
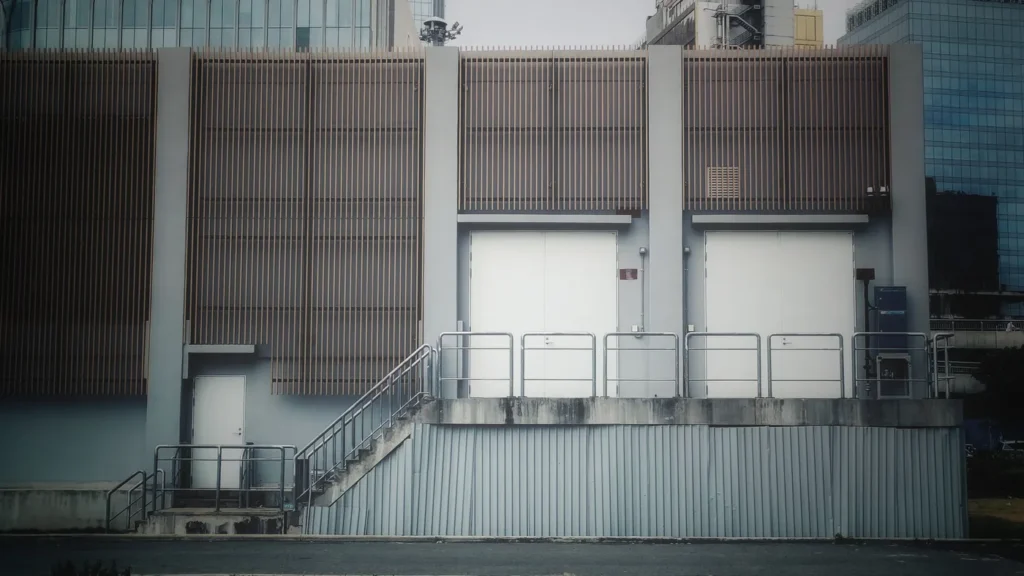
Residential

Hollis Residence

Completed 2026 · Springfield, Illinois

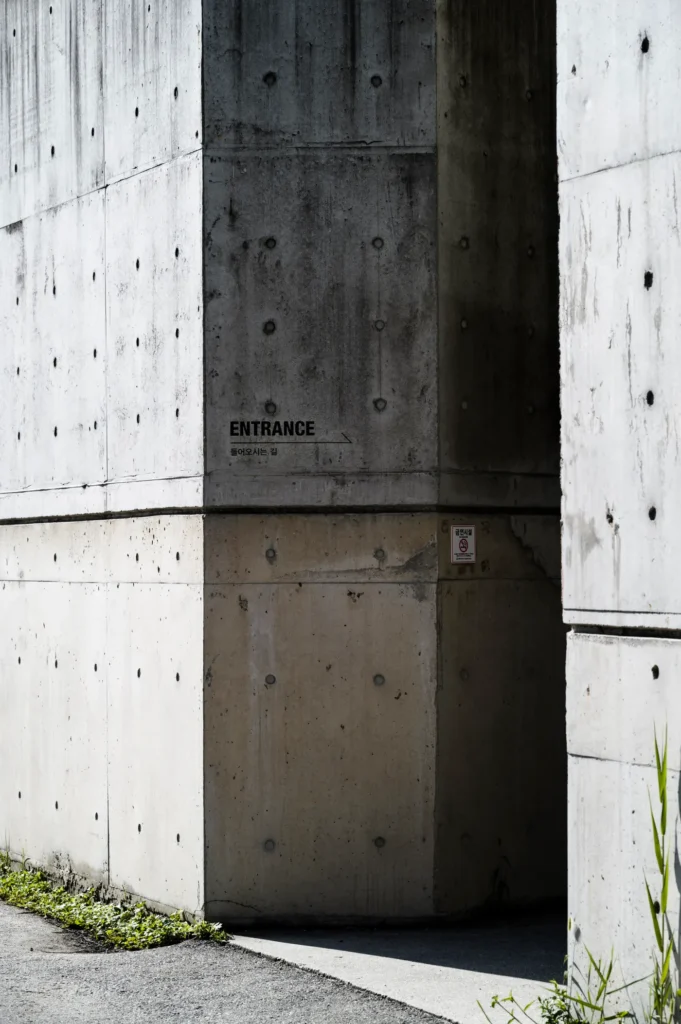
A four-bedroom house built into a sloping corner plot. Board-marked concrete carries the street edge; inside, the plan turns away from the road and opens to a walled garden.

  • Architecture Full service
  • Interior design All rooms
  • Furniture selection With the client
See the project
Workplace

Meridian Workspace

Completed 2025 · Peoria, Illinois

A 1970s distribution shed turned into studio space for forty people. The existing frame stayed; we cut a stair through the middle and brought daylight down to the ground floor.

  • Architecture Conversion
  • Lighting design Daylight and electric
  • Wayfinding Signage and colour
See the project