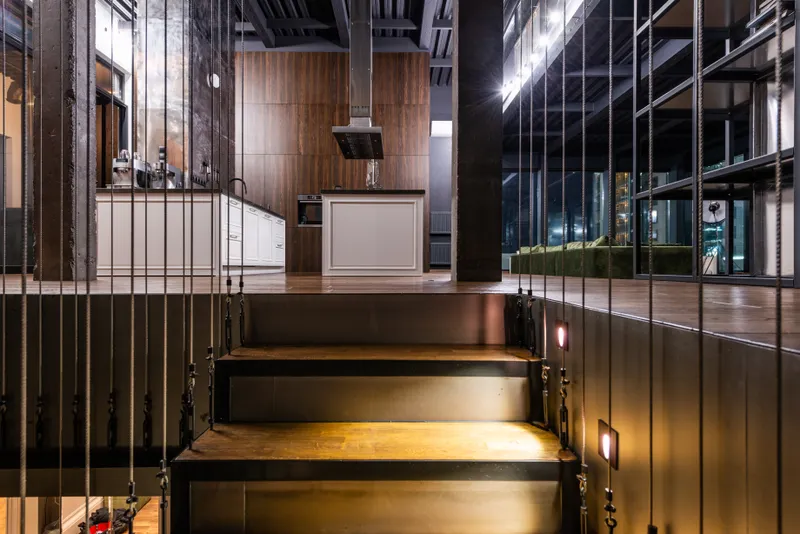
SWP Architecture is an independent studio for homes, workplaces and small cultural buildings. We draw in plan and think in daylight, testing every room against the hour it will be used most.
Nine people, one drawing board
The studio has stayed small on purpose. Everyone here draws, everyone visits site, and the person who takes your first call is on the project until the keys change hands.
We work in a converted printworks off Maplewood Lane, with the model shop in the back room and a material library you are welcome to come and handle before deciding anything.
- Founded
- 2016, Springfield, Illinois
- Registration
- Licensed in Illinois and Missouri
- Typical budget
- $180,000 to $2.4 million
- Working radius
- Three hours from the studio door
64
Projects completed since the studio opened in 2016
9
People in the studio, all working on drawings
18
Months, the average length of a house project
41%
Of new work comes from past clients and their neighbours
How a project runs
Four stages, each ending in something you can hold: a document, a drawing set, a finished room. You approve one before the next begins.
-
1
Listen and measure
Two visits, a measured survey, and an honest read on what the site and the budget will allow.
-
2
Draw options
Three plans at the same scale, costed roughly, so the trade-offs are visible before anything is fixed.
-
3
Detail and permit
Full drawings, specifications and the planning or permit submission, with consultants coordinated by us.
-
4
Build and hand over
Site visits at agreed intervals, a snag list you can read, and the maintenance folder at the end.
They spent a whole morning watching where the sun landed in the old kitchen before drawing anything. The new one is where it should have been all along.
Dana Whitlock — Hollis Residence, Springfield
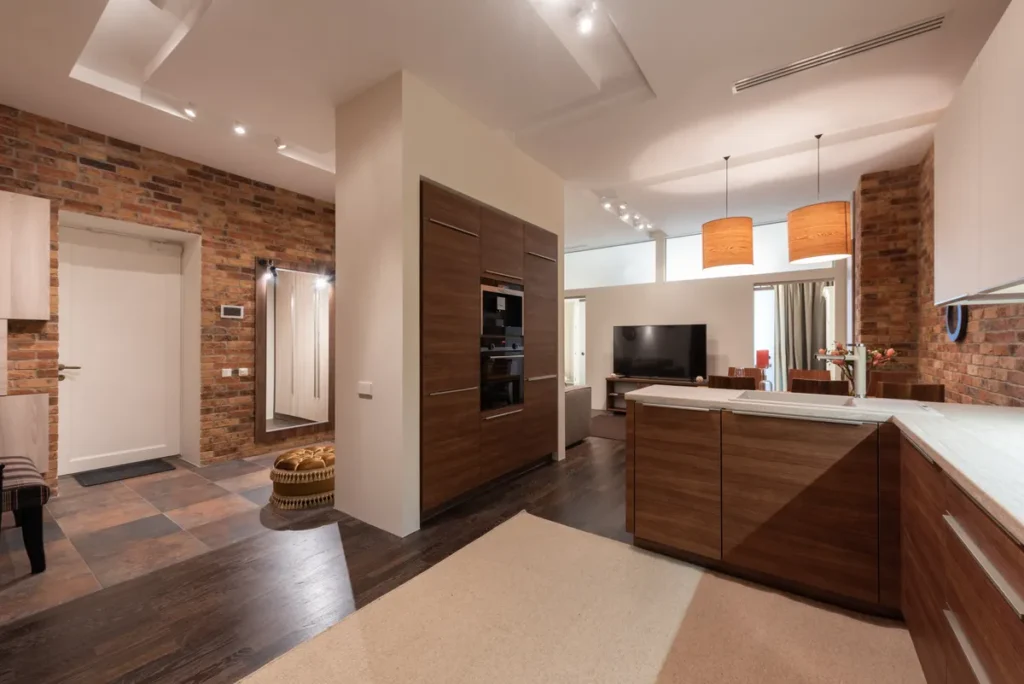
One letter, four times a year
A finished project, a detail that went wrong and what we did about it, and whatever the model shop is busy with. No sales, and you can leave in one click.