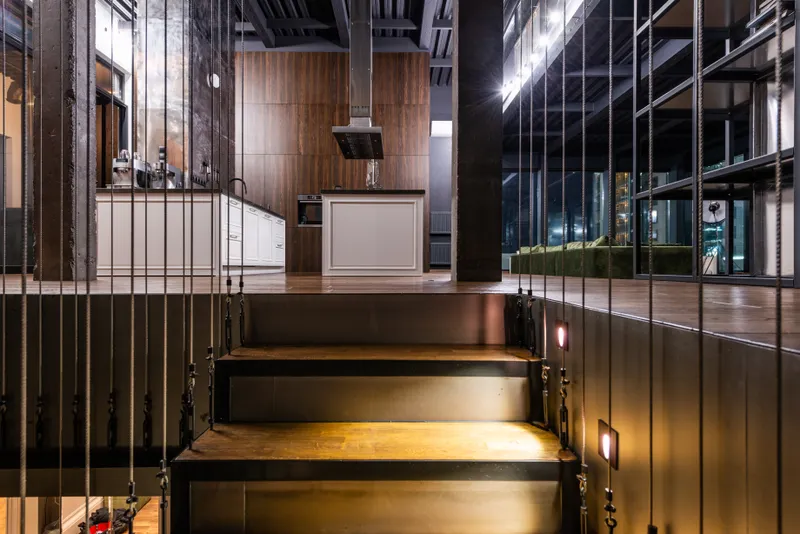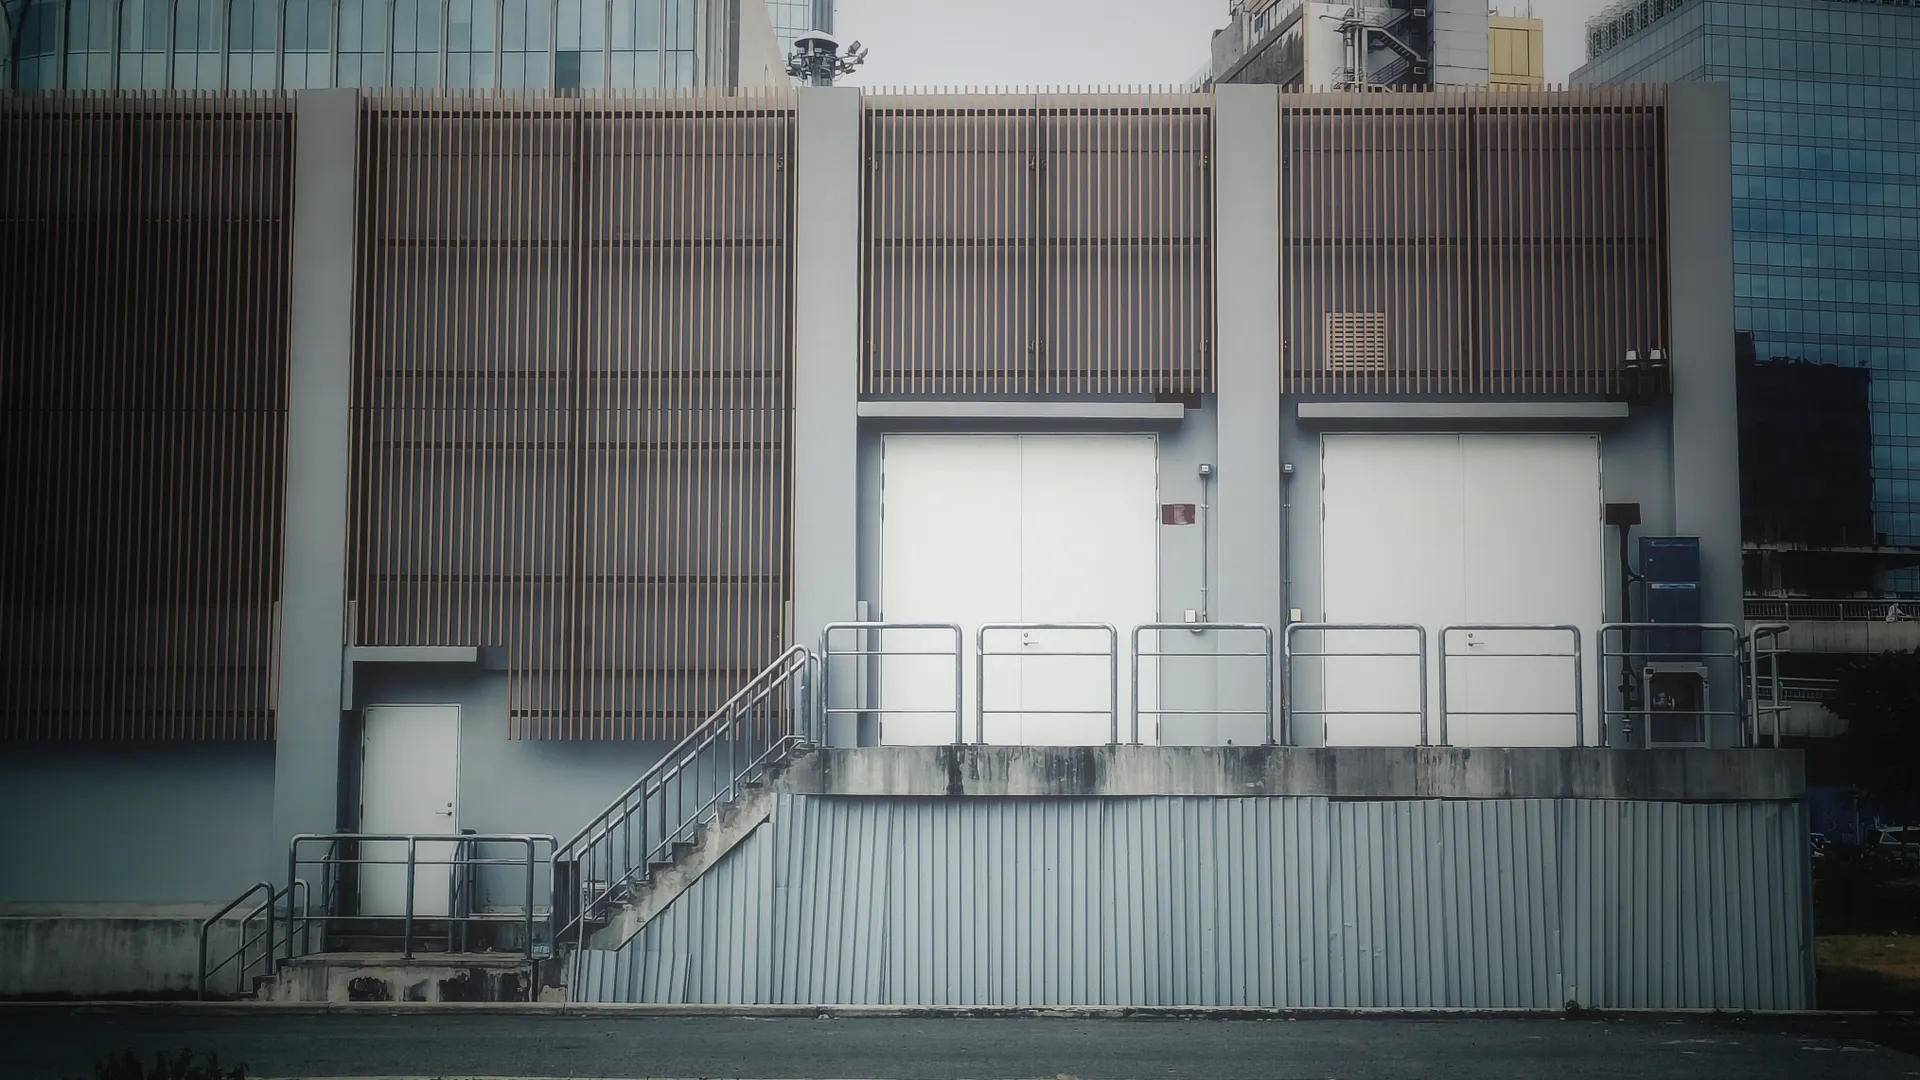
What we take on
Most clients come to us at the sketch stage and stay through to handover. We are happy to be brought in later, for a single room or a planning problem.
Architecture
New houses, extensions and change-of-use conversions, from first survey to site sign-off. We run the drawings, the consultants and the builder conversations.
Interiors
Rooms designed alongside the building rather than after it, so joinery, lighting and services are settled before the walls close up.
Light and services
Daylight modelling and an electric lighting layer that matches it — warm at the edges of the day, even and useful in the middle.
Care after handover
A written maintenance plan, a folder of what was used and where it came from, and a call in the first winter to see how the building is behaving.
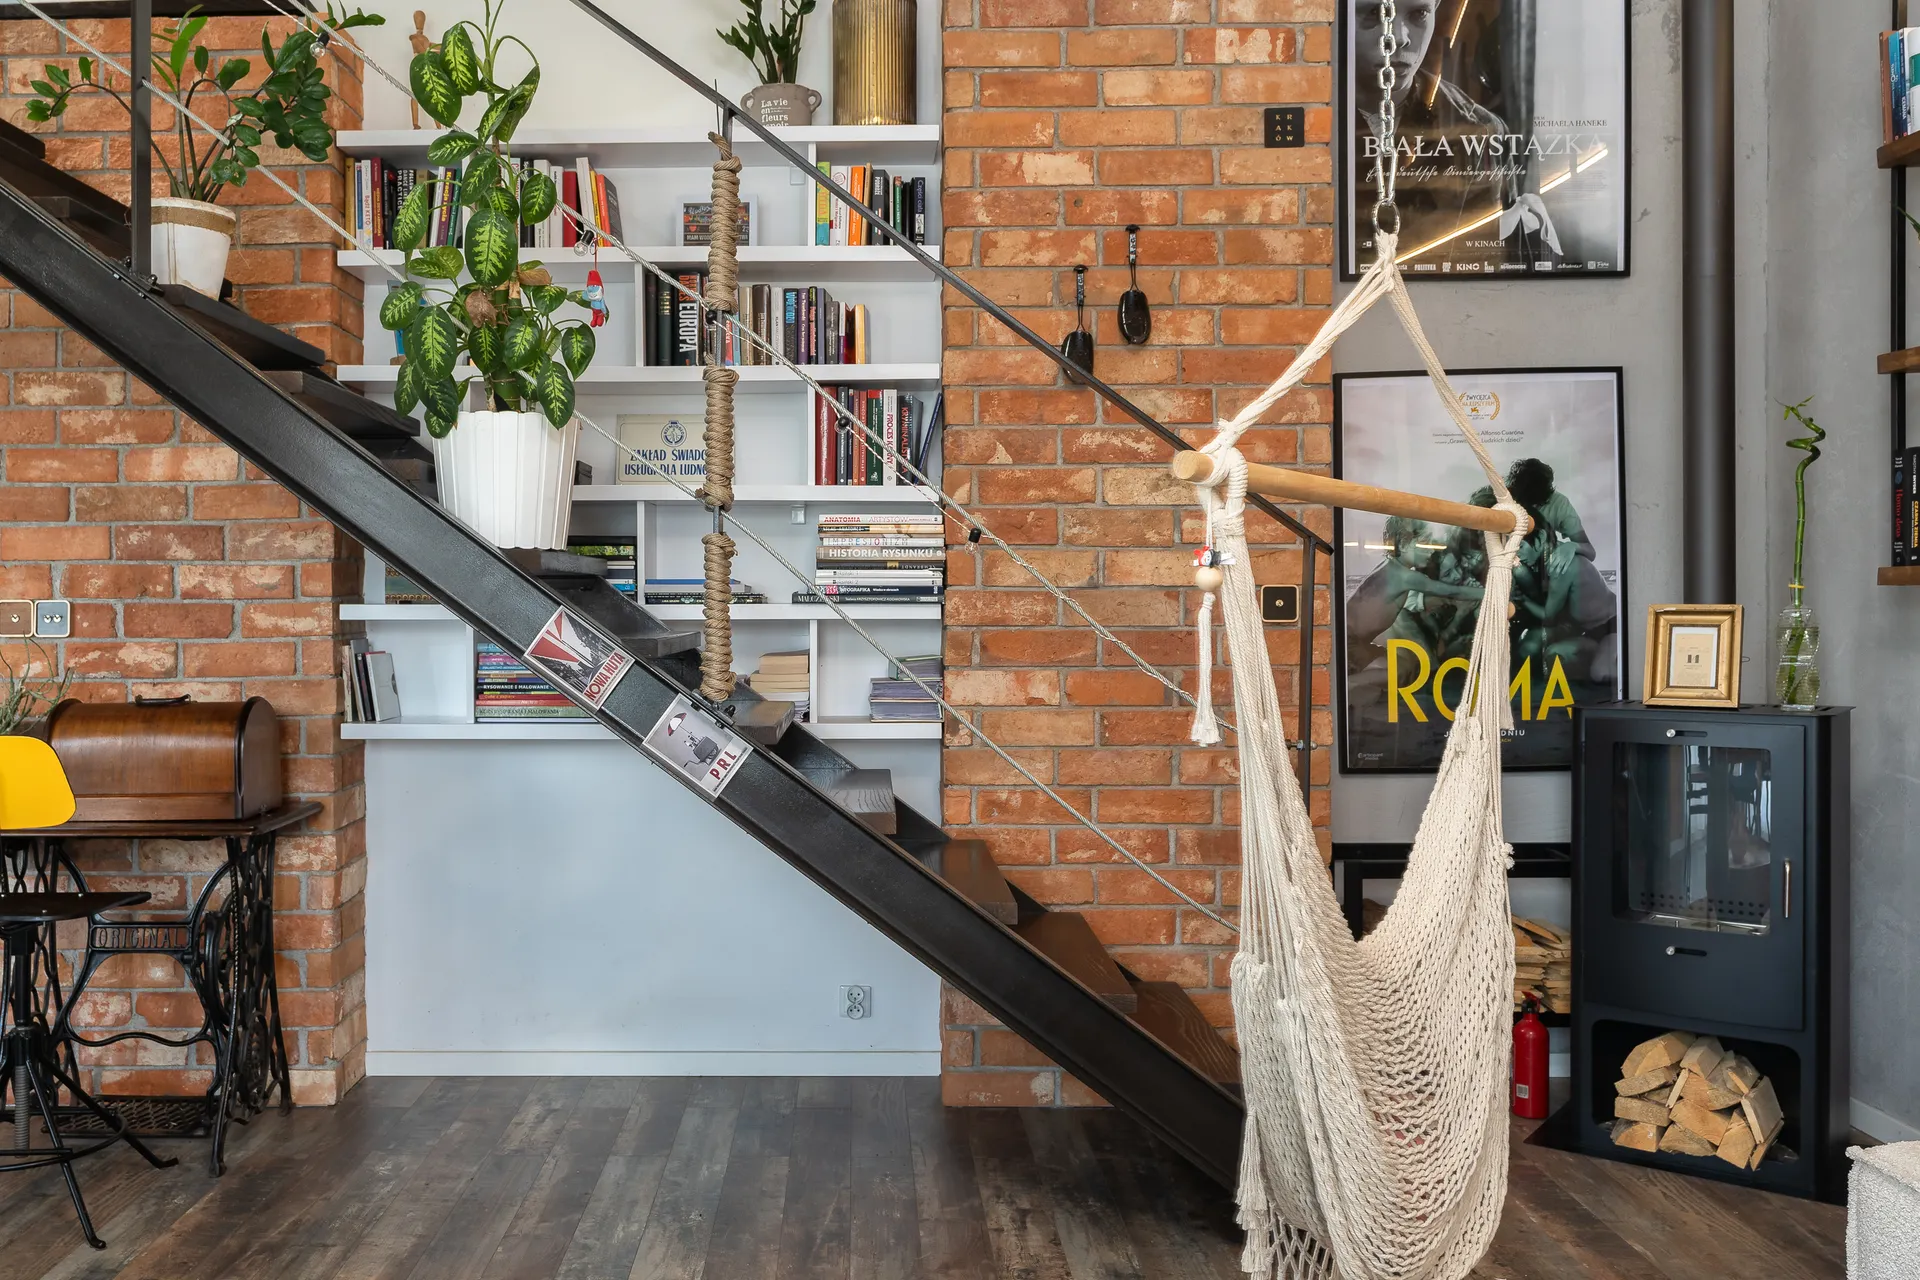
Everything the studio is licensed to do, and the long conversations with planners that make it possible.
Est. 2016
Springfield IL
Architecture
New builds
Houses, studios and small public buildings on tight or awkward plots, taken from first sketch to final inspection.
21 completed since 2016
Extensions and conversions
Adding to a building without flattening what was already good about it — including change-of-use applications.
Most common project type
Renovation and repair
Fabric-first work on older buildings: damp, breathability, insulation and the heritage consents that go with them.
A third involve protected structures
The palette we keep coming back to
Five materials do most of the work across our projects. They age in public, take a knock, and can be repaired by a local trade rather than replaced.
Board-marked concrete
Poured against sawn pine, left untreated
Reclaimed brick
Salvaged within the state, lime mortar
Douglas fir
Structure and joinery, soap finish
Lime plaster
Breathable, patched rather than painted
Blackened steel
Stairs, frames and thresholds, waxed
How a project runs
Four stages, each ending in something you can hold: a document, a drawing set, a finished room. You approve one before the next begins.
-
1
Listen and measure
Two visits, a measured survey, and an honest read on what the site and the budget will allow.
-
2
Draw options
Three plans at the same scale, costed roughly, so the trade-offs are visible before anything is fixed.
-
3
Detail and permit
Full drawings, specifications and the planning or permit submission, with consultants coordinated by us.
-
4
Build and hand over
Site visits at agreed intervals, a snag list you can read, and the maintenance folder at the end.
Questions we are asked first
If yours is not here, send it over. We would rather answer it now than at the end of a site visit.
What does the first stage cost?
The first conversation and site walk are free. The feasibility stage — survey, constraints, and three costed options — is a fixed fee agreed in writing before we start, usually between $4,000 and $9,000 depending on the size of the building.
How long before I see drawings?
Two to three weeks from the survey. You get three plans at the same scale so you can compare them properly, plus a rough cost against each one.
Do you work on listed or historic buildings?
Yes. Roughly a third of our work touches a protected structure or a conservation district. We handle the heritage statements and the pre-application meetings ourselves.
Can you take on just the interior?
We can, provided the building work is either finished or being run by someone we can talk to. Joinery, lighting and finishes are often the part that makes the difference, and they are worth doing well on their own.
Who manages the builder?
We do, if you want us to. Contract administration is an optional stage: we tender the job, check the valuations, visit at agreed intervals and hold the snag list. Some clients run this themselves and we stay on for design questions only.
Tell us about the building
Send the address, a few photographs and what you would like to change. We reply within two working days and the first conversation costs nothing.
- contact@example.com
- Phone
- +1 (000) 555-555
- Studio
- 123 Maplewood Lane, Apartment 4B
Springfield, IL 62704, USA - Hours
- Monday to Friday, 9am — 5pm
Site visits by arrangement