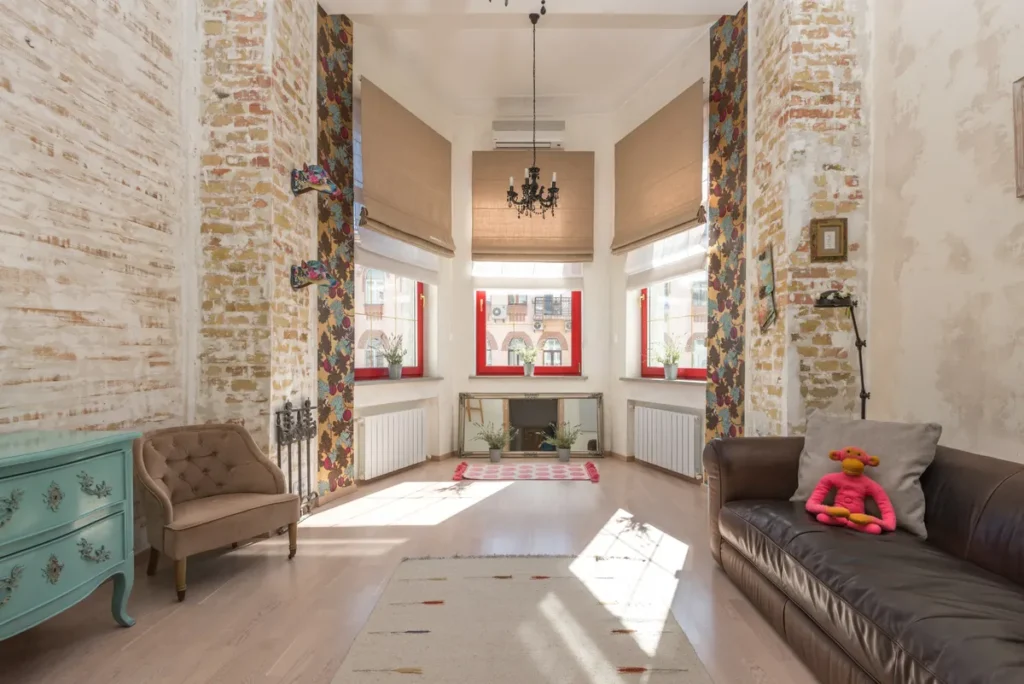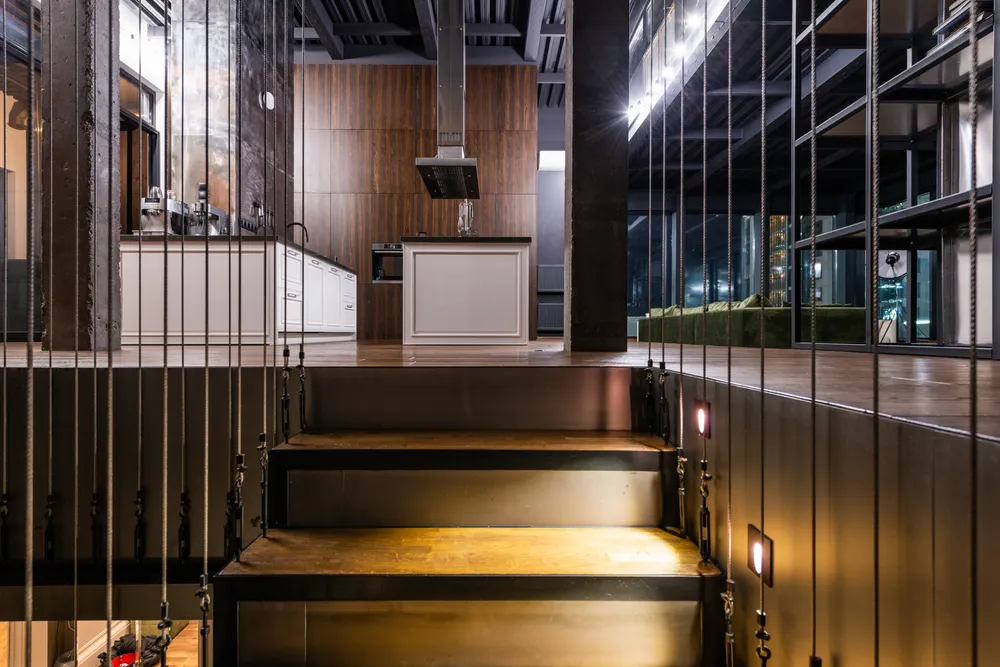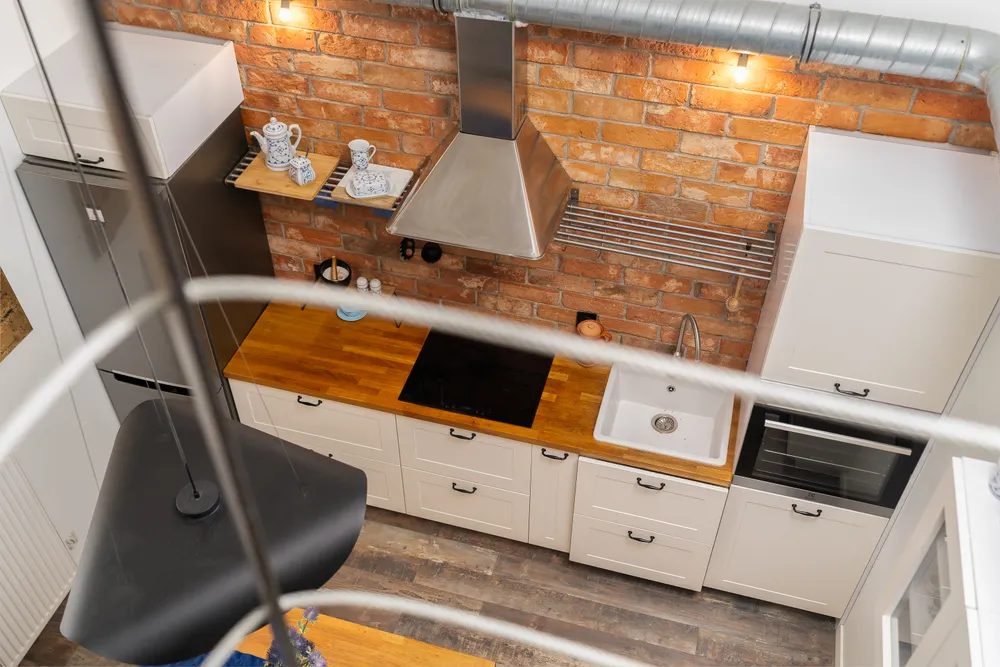
New work published — the Hollis Residence, photographed in full.
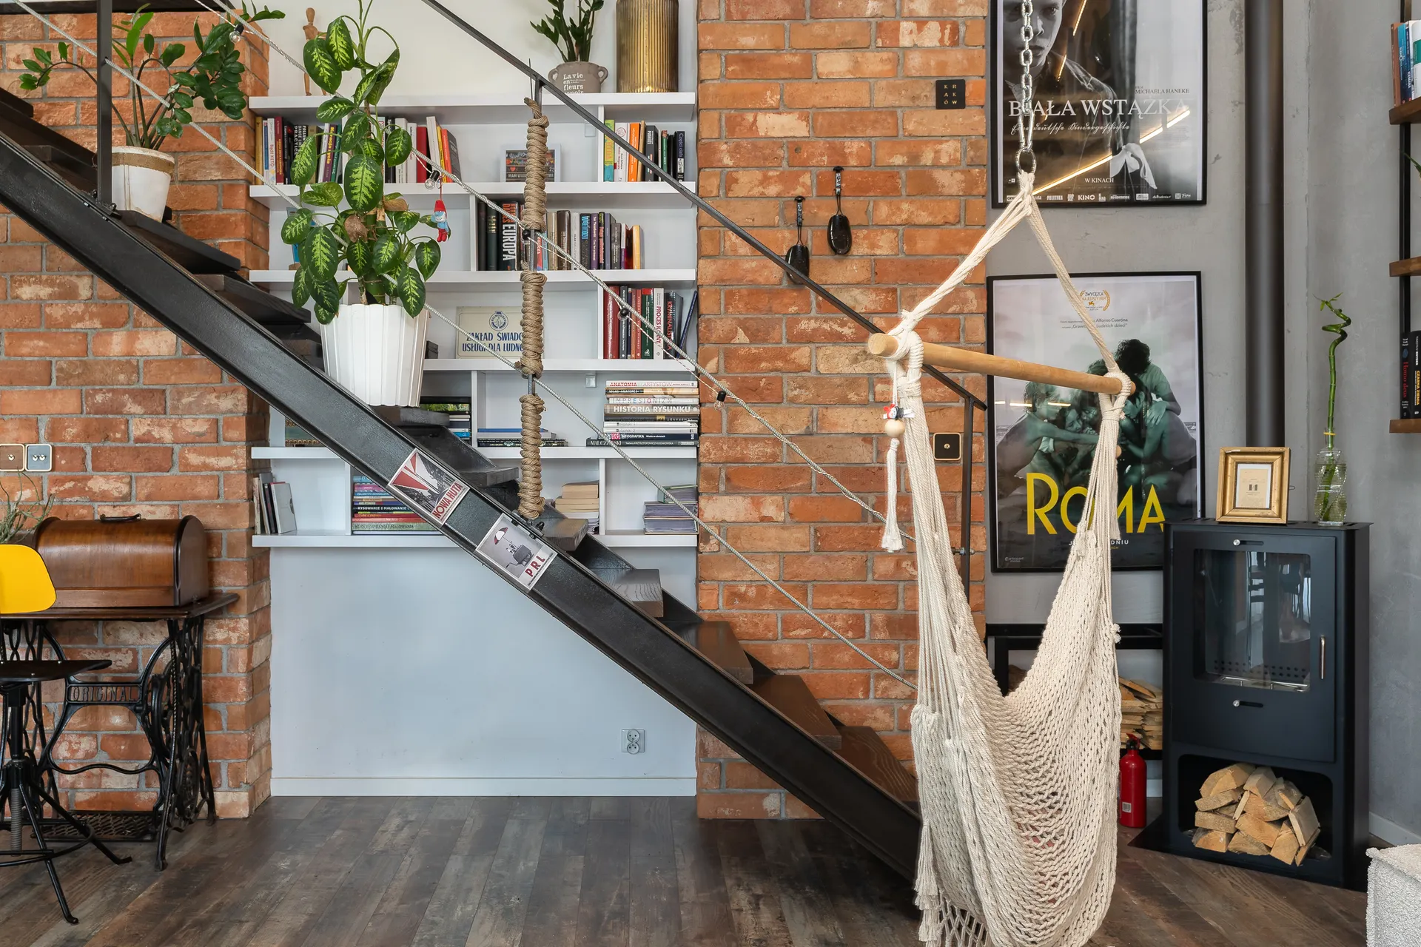
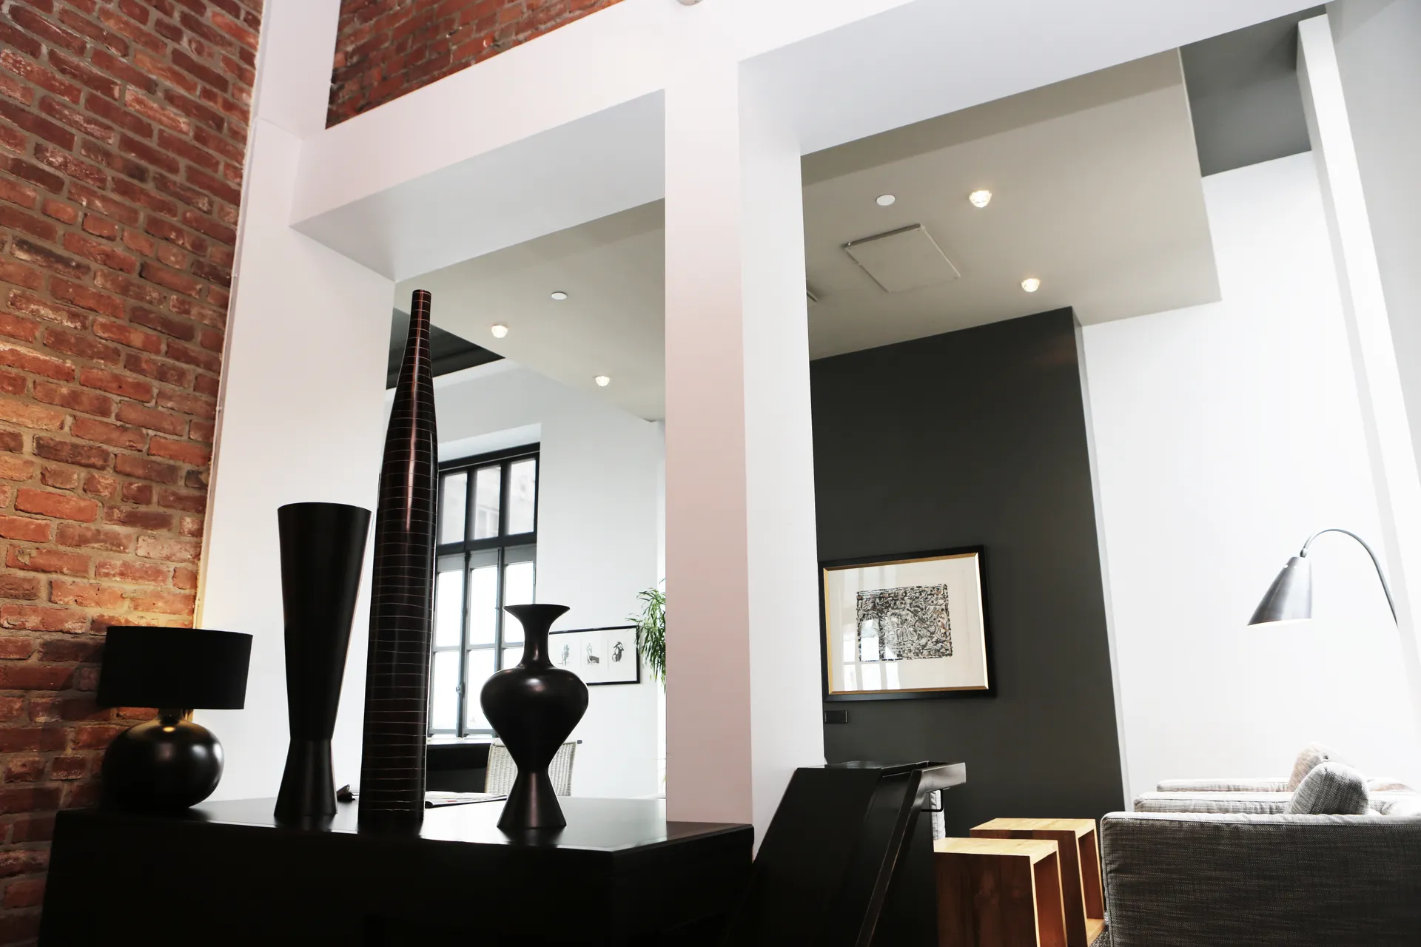
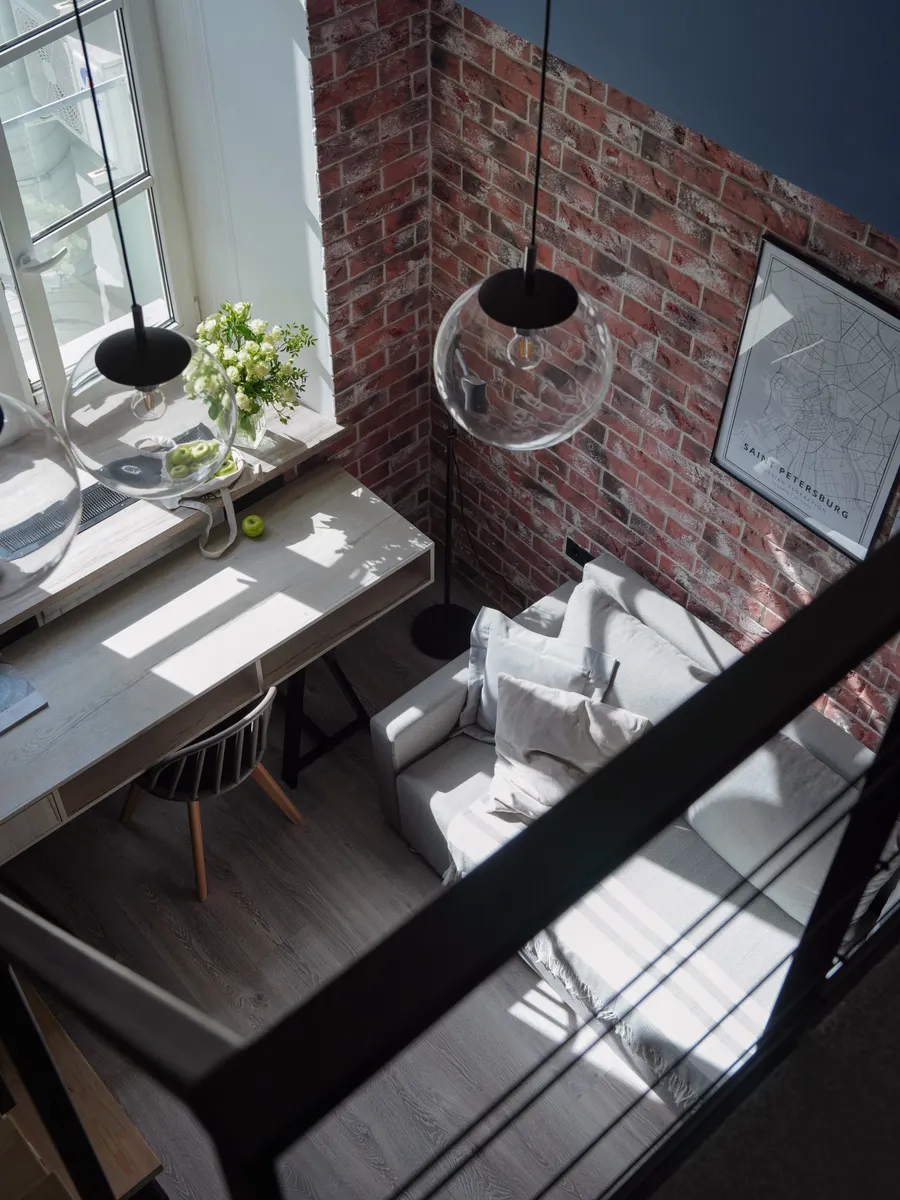
Warm loft interior with exposed brick, timber and low evening light

Buildings that hold their light for years

An architecture and interior practice working in slow, durable materials — for people who plan to stay.

Selected works below

Studio in Springfield, Illinois
Work across the Midwest

SWP Architecture is an independent studio for homes, workplaces and small cultural buildings. We draw in plan and think in daylight, testing every room against the hour it will be used most.

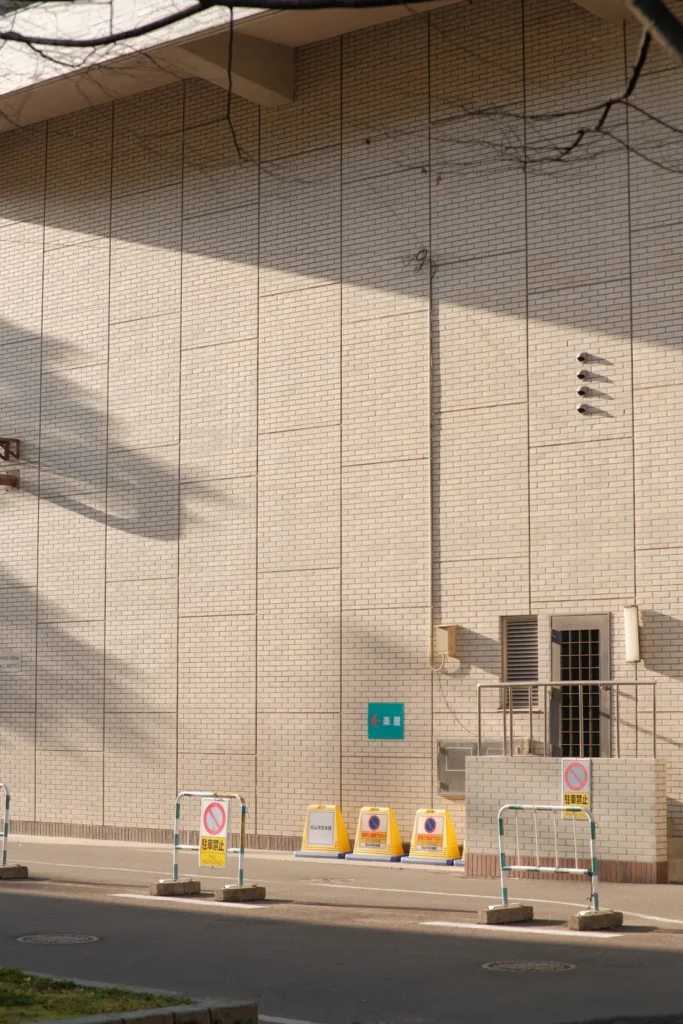
Plain building corner with afternoon shadow across the render

Nine people, one drawing board

The studio has stayed small on purpose. Everyone here draws, everyone visits site, and the person who takes your first call is on the project until the keys change hands.

We work in a converted printworks off Maplewood Lane, with the model shop in the back room and a material library you are welcome to come and handle before deciding anything.

Founded
2016, Springfield, Illinois
Registration
Licensed in Illinois and Missouri
Typical budget
$180,000 to $2.4 million
Working radius
Three hours from the studio door

Selected works

Houses, studios and public rooms

Built work 2019 — 2026, Illinois and Missouri

Three projects that show the range of the practice: a private house, a workplace fit-out, and a small pavilion built for a public garden.

Each was drawn in-house, detailed with the trades who built it, and handed over with a maintenance plan written in plain language.

Residential

Hollis Residence

Completed 2026 · Springfield, Illinois

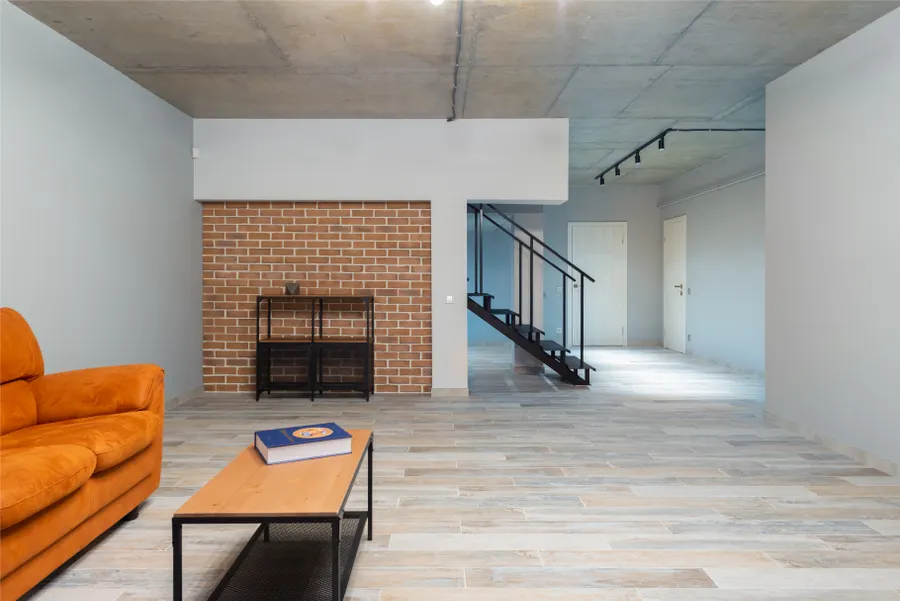
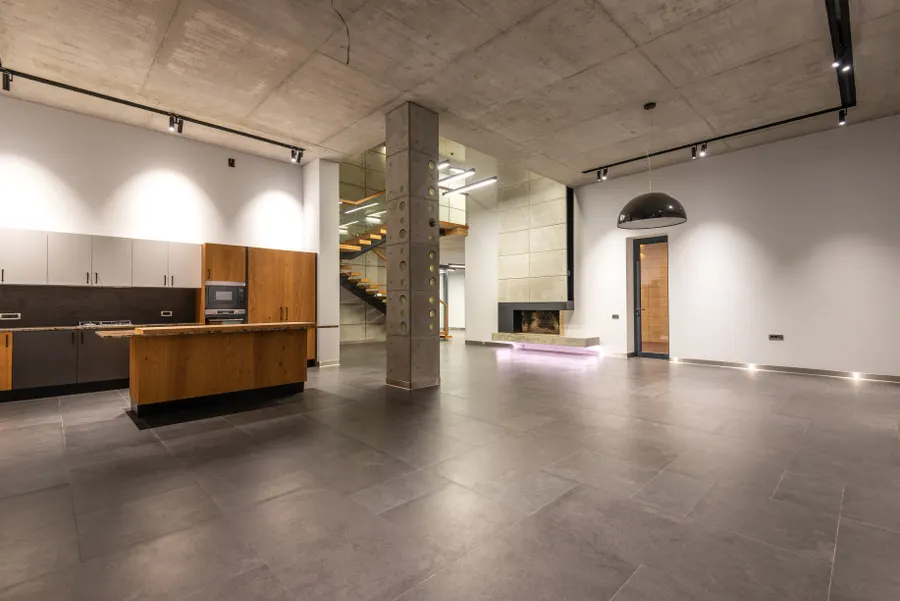
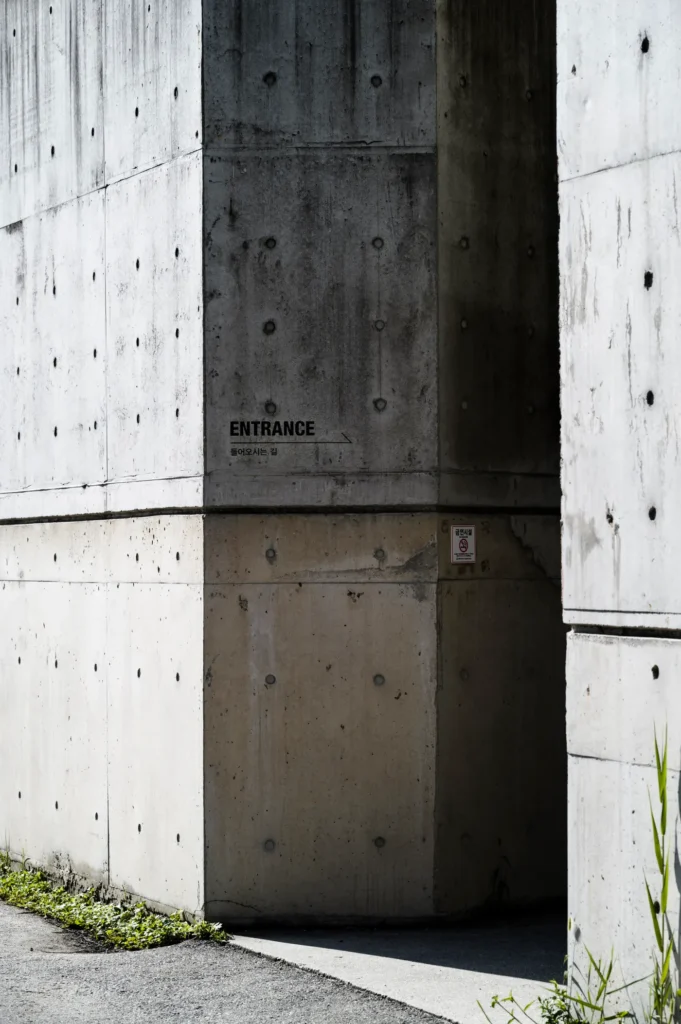
A four-bedroom house built into a sloping corner plot. Board-marked concrete carries the street edge; inside, the plan turns away from the road and opens to a walled garden.

  • Architecture Full service
  • Interior design All rooms
  • Furniture selection With the client
See the project
Workplace

Meridian Workspace

Completed 2025 · Peoria, Illinois

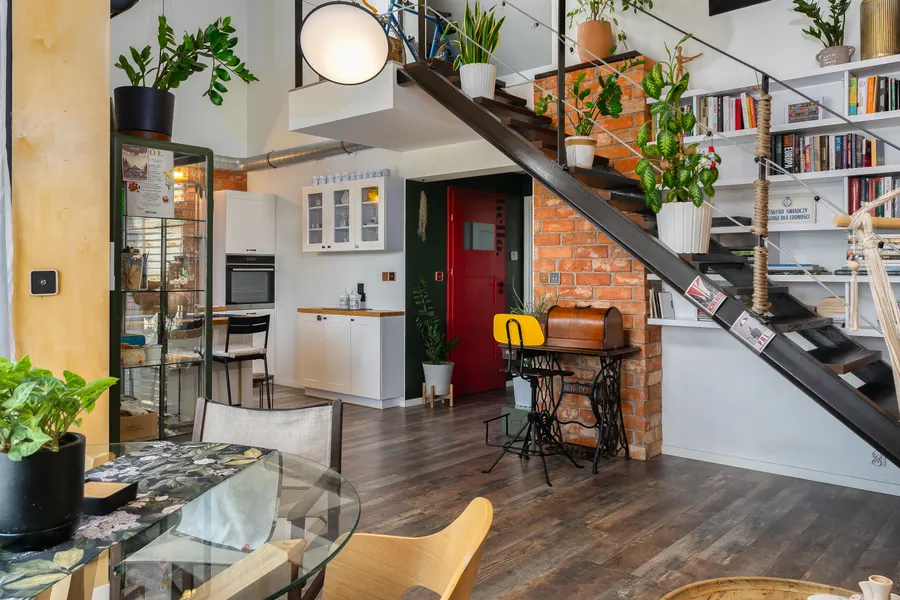
A 1970s distribution shed turned into studio space for forty people. The existing frame stayed; we cut a stair through the middle and brought daylight down to the ground floor.

  • Architecture Conversion
  • Lighting design Daylight and electric
  • Wayfinding Signage and colour
See the project
Public

Verge Pavilion

Completed 2024 · St. Louis, Missouri

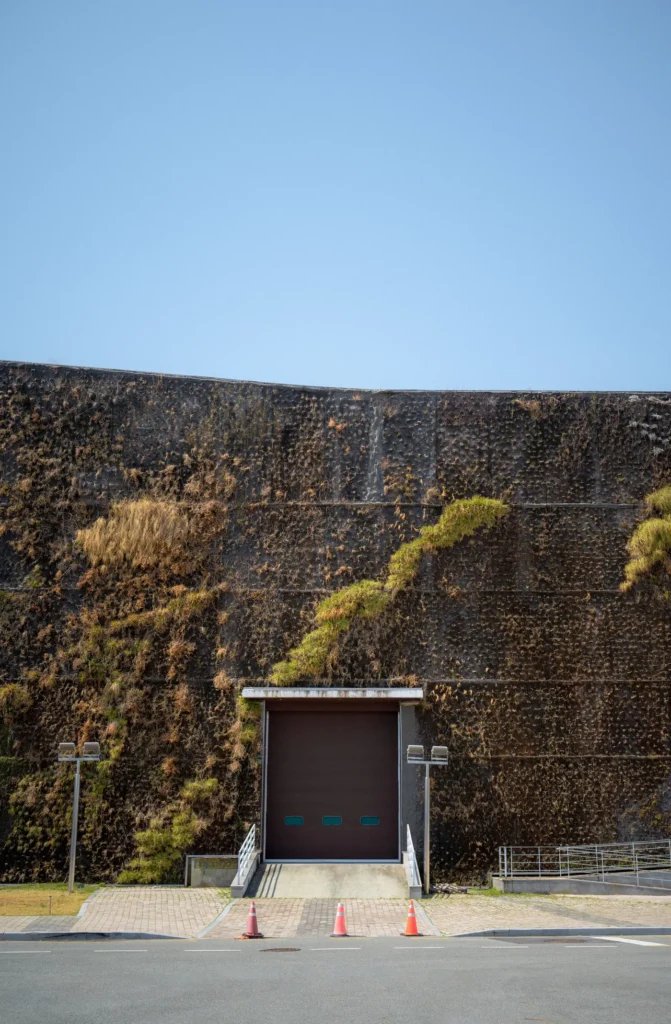
A shelter and tool store for a community garden, designed to be taken over by planting. The climbing wall was set out with the growers so each species reaches the height it needs.

  • Concept design Competition entry
  • Planting strategy With the growers
  • Material study Reclaimed brick
See the project

Everything the studio is licensed to do, and the long conversations with planners that make it possible.

Est. 2016
Springfield IL

Architecture

New builds

Houses, studios and small public buildings on tight or awkward plots, taken from first sketch to final inspection.

21 completed since 2016

Extensions and conversions

Adding to a building without flattening what was already good about it — including change-of-use applications.

Most common project type

Renovation and repair

Fabric-first work on older buildings: damp, breathability, insulation and the heritage consents that go with them.

A third involve protected structures

What we take on

Most clients come to us at the sketch stage and stay through to handover. We are happy to be brought in later, for a single room or a planning problem.

Architecture

New houses, extensions and change-of-use conversions, from first survey to site sign-off. We run the drawings, the consultants and the builder conversations.

  • Feasibility and survey
  • Planning submissions
  • Construction drawings

Interiors

Rooms designed alongside the building rather than after it, so joinery, lighting and services are settled before the walls close up.

  • Joinery design
  • Material and finish schedules
  • Furniture sourcing

Light and services

Daylight modelling and an electric lighting layer that matches it — warm at the edges of the day, even and useful in the middle.

  • Daylight studies
  • Lighting layouts
  • Control and dimming

Care after handover

A written maintenance plan, a folder of what was used and where it came from, and a call in the first winter to see how the building is behaving.

  • Maintenance plan
  • Material record
  • First-year review

The palette we keep coming back to

Five materials do most of the work across our projects. They age in public, take a knock, and can be repaired by a local trade rather than replaced.

Board-marked concrete

Poured against sawn pine, left untreated

Reclaimed brick

Salvaged within the state, lime mortar

Douglas fir

Structure and joinery, soap finish

Lime plaster

Breathable, patched rather than painted

Blackened steel

Stairs, frames and thresholds, waxed

How a project runs

Four stages, each ending in something you can hold: a document, a drawing set, a finished room. You approve one before the next begins.

  1. 1

    Listen and measure

    Two visits, a measured survey, and an honest read on what the site and the budget will allow.

  2. 2

    Draw options

    Three plans at the same scale, costed roughly, so the trade-offs are visible before anything is fixed.

  3. 3

    Detail and permit

    Full drawings, specifications and the planning or permit submission, with consultants coordinated by us.

  4. 4

    Build and hand over

    Site visits at agreed intervals, a snag list you can read, and the maintenance folder at the end.

64

Projects completed since the studio opened in 2016

9

People in the studio, all working on drawings

18

Months, the average length of a house project

41%

Of new work comes from past clients and their neighbours

Questions we are asked first

If yours is not here, send it over. We would rather answer it now than at the end of a site visit.

What does the first stage cost?

The first conversation and site walk are free. The feasibility stage — survey, constraints, and three costed options — is a fixed fee agreed in writing before we start, usually between $4,000 and $9,000 depending on the size of the building.

How long before I see drawings?

Two to three weeks from the survey. You get three plans at the same scale so you can compare them properly, plus a rough cost against each one.

Do you work on listed or historic buildings?

Yes. Roughly a third of our work touches a protected structure or a conservation district. We handle the heritage statements and the pre-application meetings ourselves.

Can you take on just the interior?

We can, provided the building work is either finished or being run by someone we can talk to. Joinery, lighting and finishes are often the part that makes the difference, and they are worth doing well on their own.

Who manages the builder?

We do, if you want us to. Contract administration is an optional stage: we tender the job, check the valuations, visit at agreed intervals and hold the snag list. Some clients run this themselves and we stay on for design questions only.

Tell us about the building

Send the address, a few photographs and what you would like to change. We reply within two working days and the first conversation costs nothing.

Studio
123 Maplewood Lane, Apartment 4B
Springfield, IL 62704, USA
Hours
Monday to Friday, 9am — 5pm
Site visits by arrangement

One letter, four times a year

A finished project, a detail that went wrong and what we did about it, and whatever the model shop is busy with. No sales, and you can leave in one click.