New work published — the Hollis Residence, photographed in full.

Meridian Workspace

Completed 2025 · Peoria, Illinois

Meridian Workspace

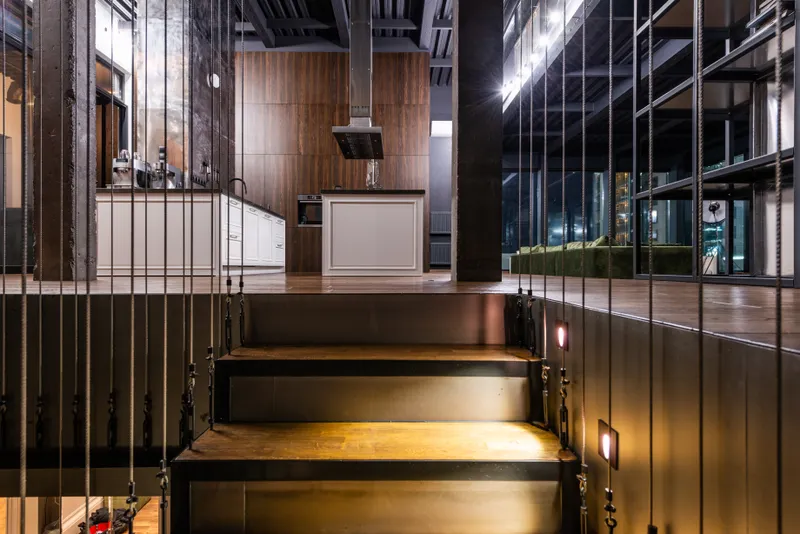
A 1970s distribution shed turned into studio space for forty people. The existing frame stayed; we cut a stair through the middle and brought daylight down to the ground floor.

Meridian needed room for forty people and had a budget that ruled out a new building. The shed they already owned had a sound steel frame, a leaking roof and almost no daylight below the mezzanine.

One cut, a lot of light

Instead of adding windows everywhere, we cut a single opening through the middle of the mezzanine and put the main stair in it. North lights above pour daylight down the stairwell to the ground floor, where the workshops now sit.

  • Existing frame retained and repainted
  • Roof re-covered with new north lights
  • Colour-coded wayfinding for three departments

The electric lighting was designed to top up the daylight rather than replace it, so on most days nobody switches it on before four.
Residential

Hollis Residence

Completed 2026 · Springfield, Illinois

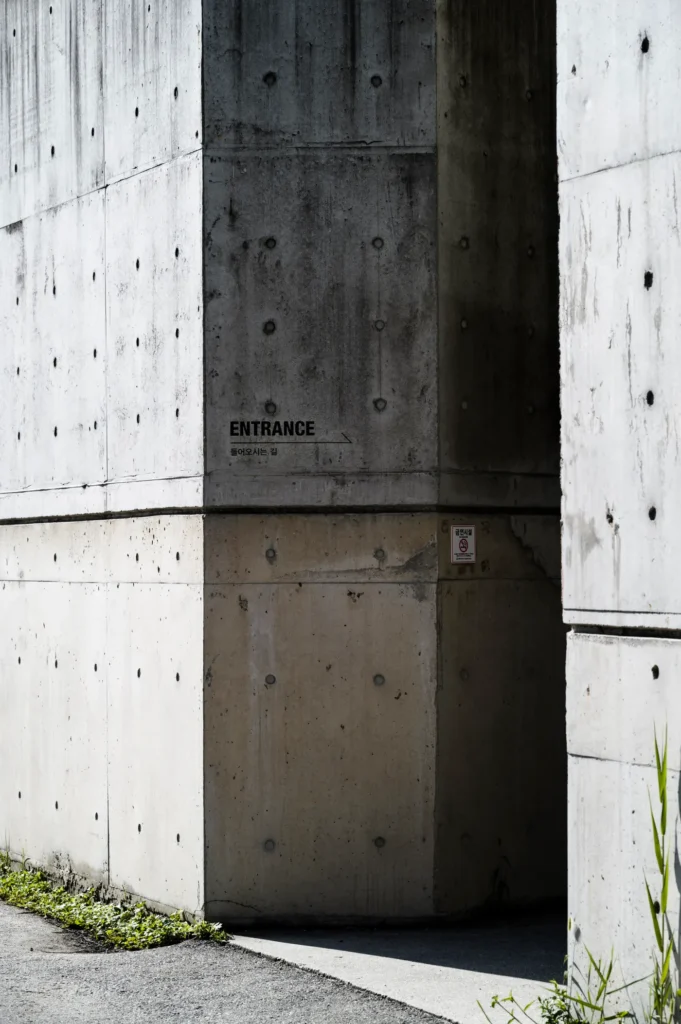
A four-bedroom house built into a sloping corner plot. Board-marked concrete carries the street edge; inside, the plan turns away from the road and opens to a walled garden.

  • Architecture Full service
  • Interior design All rooms
  • Furniture selection With the client
See the project
Public

Verge Pavilion

Completed 2024 · St. Louis, Missouri

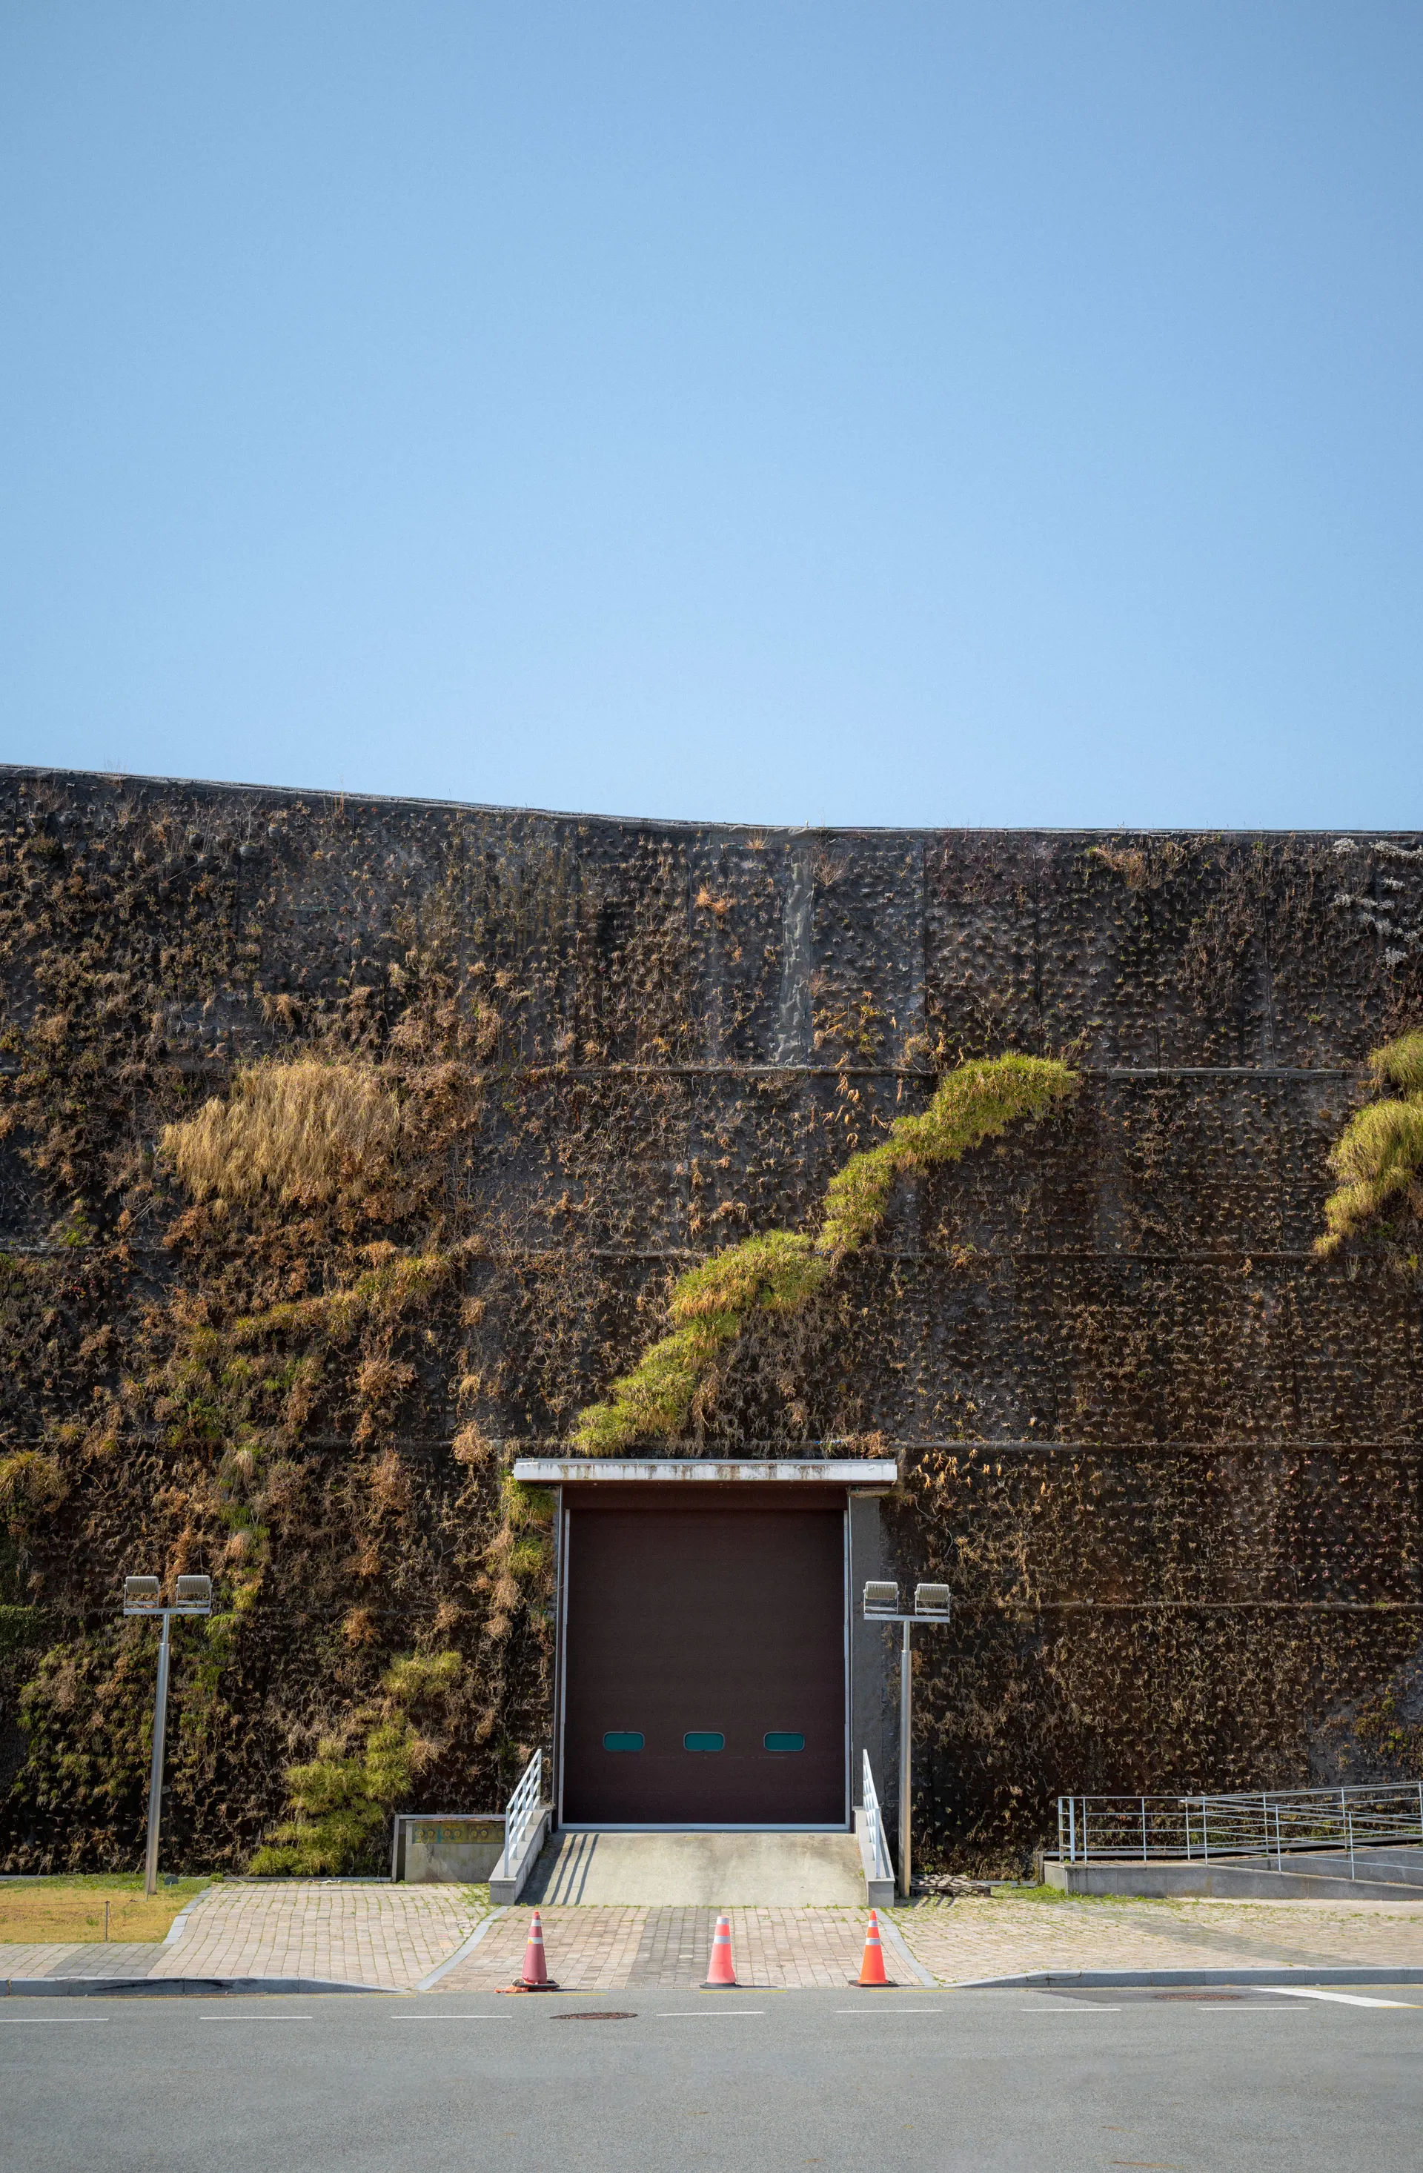
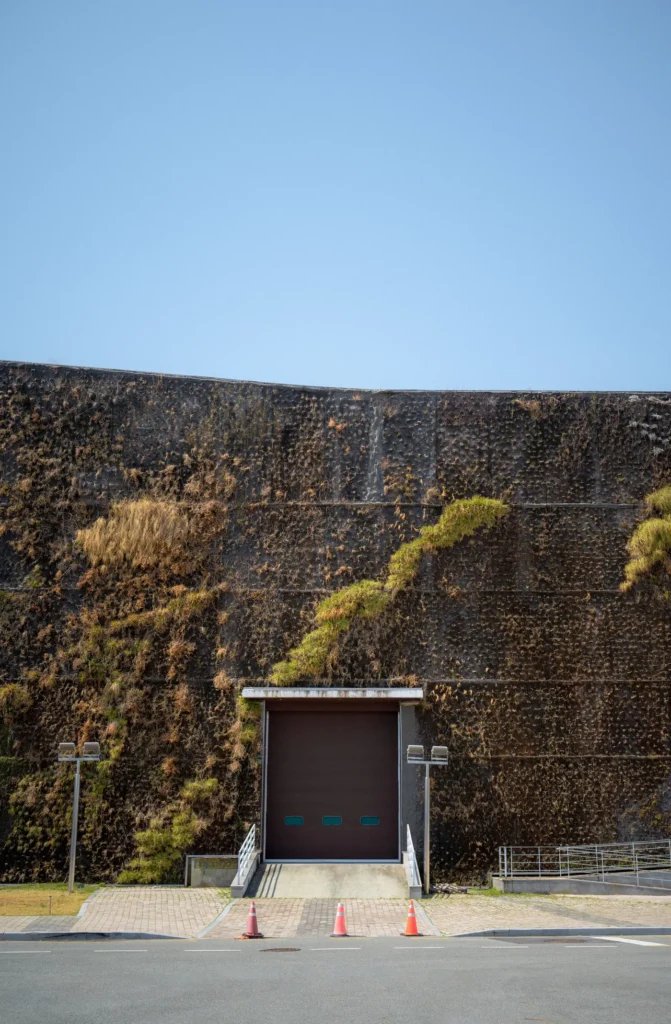
A shelter and tool store for a community garden, designed to be taken over by planting. The climbing wall was set out with the growers so each species reaches the height it needs.

  • Concept design Competition entry
  • Planting strategy With the growers
  • Material study Reclaimed brick
See the project