The Hollis family bought a corner plot that everyone else had passed over: it drops nearly two metres across its width and faces a busy junction on two sides. We started by spending a morning on the site with a compass and a thermos, watching where the sun actually landed.
Turning the plan away from the road
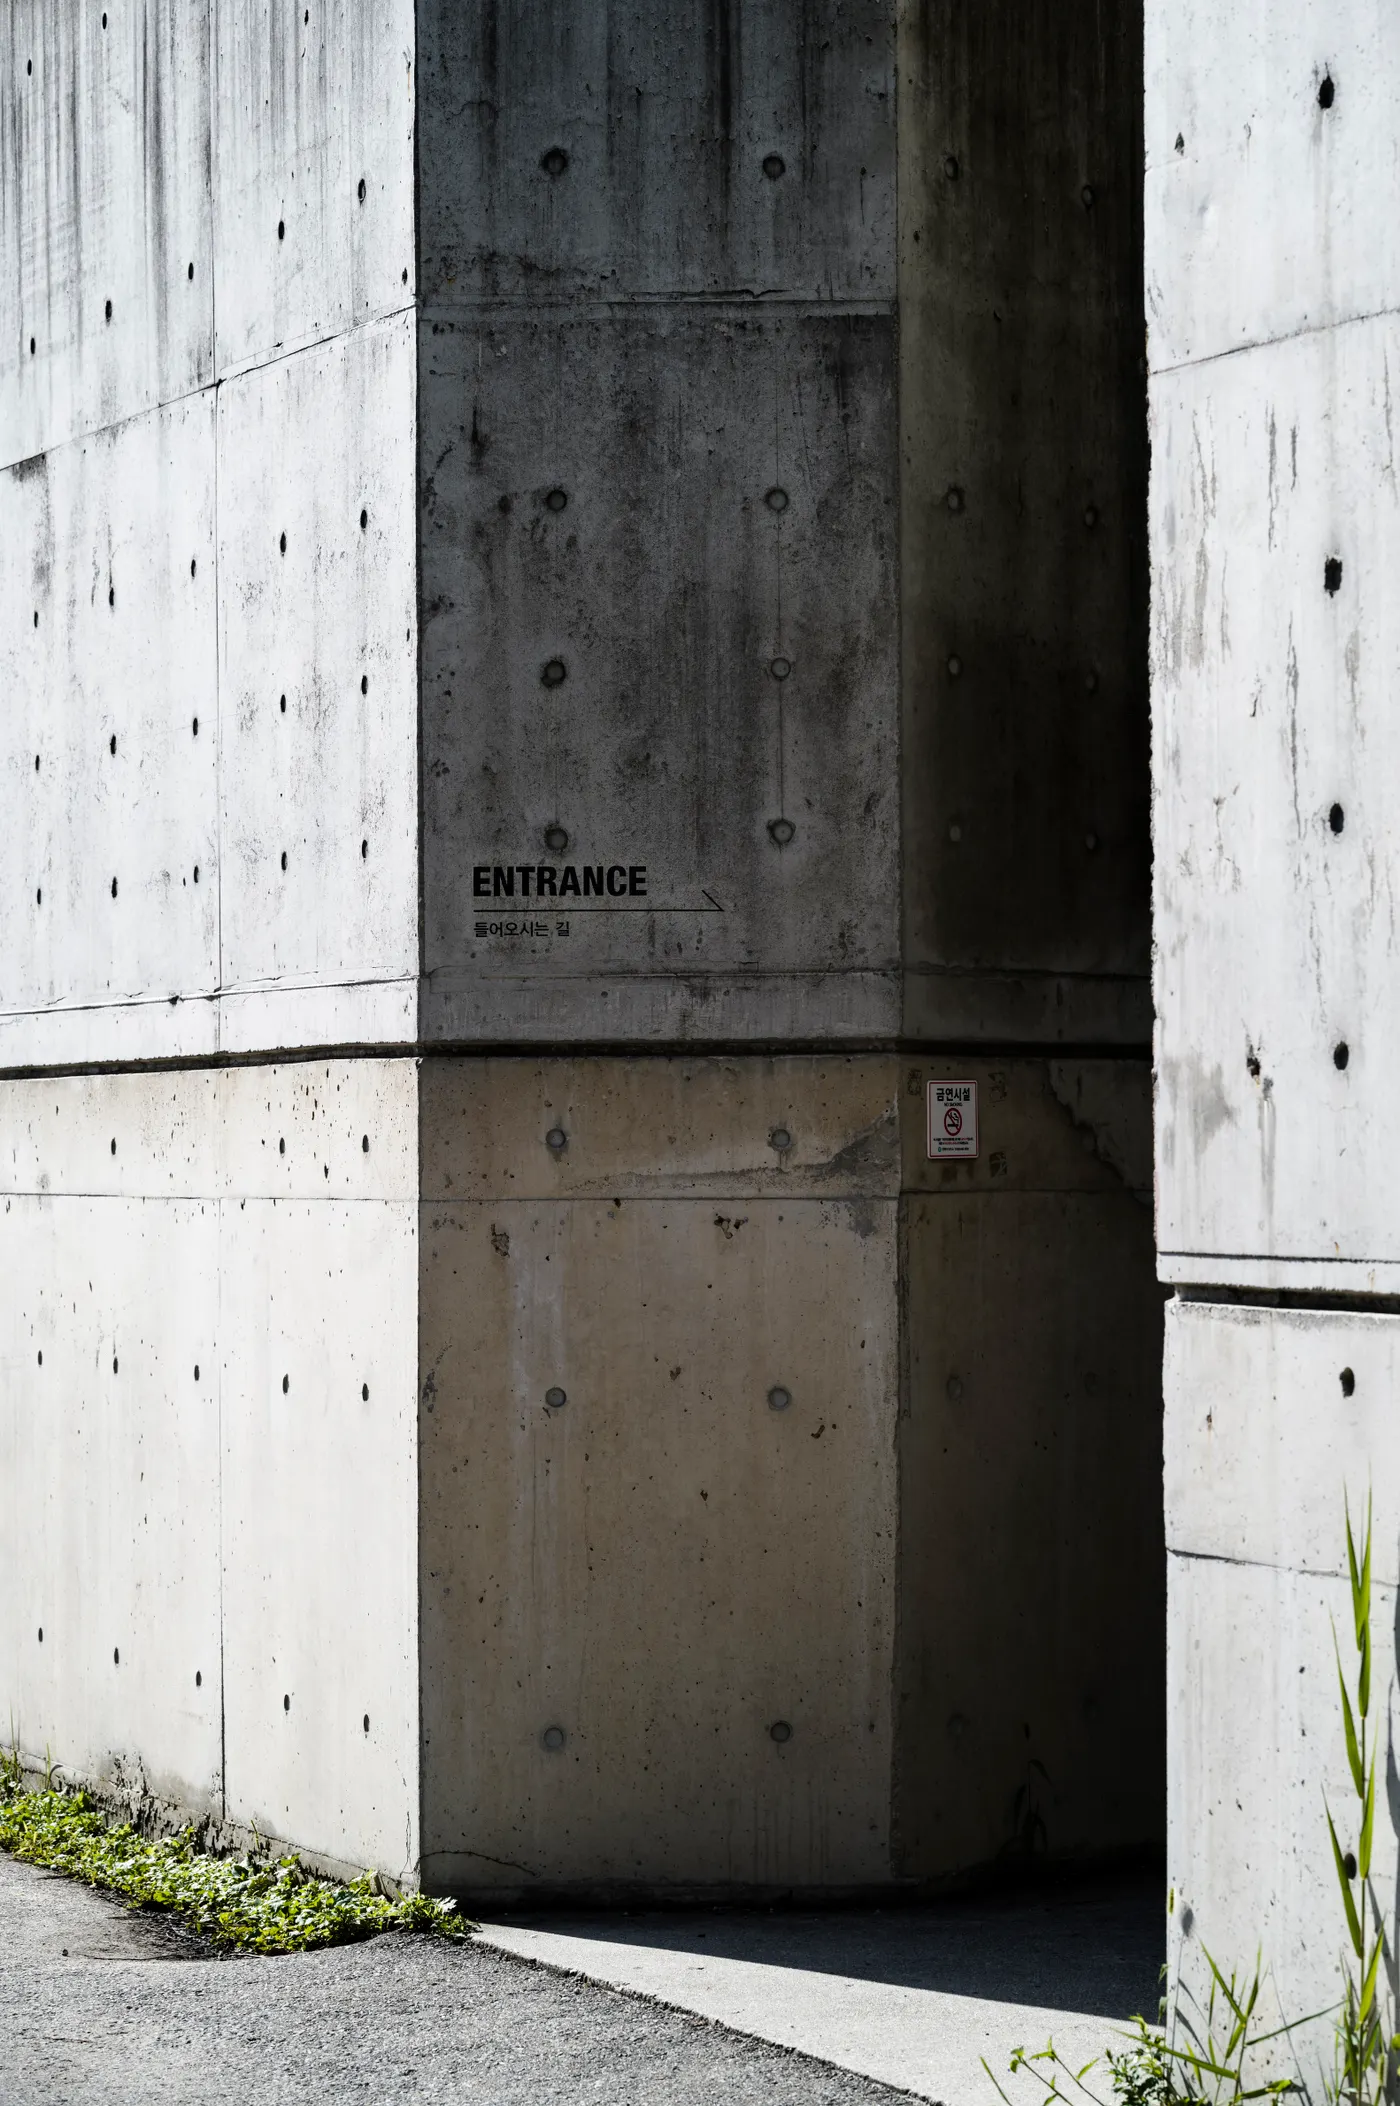
The street elevation is a single board-marked concrete wall, poured against sawn pine so the grain of the formwork stays in the surface. Behind it the house steps down the slope in three half-levels, each opening onto a walled garden that the road never sees.
- Four bedrooms over three half-levels
- Kitchen placed where the morning light falls longest
- Reclaimed brick garden walls, lime mortar throughout
They spent a whole morning watching where the sun landed in the old kitchen before drawing anything.
Dana Whitlock, client
Handover came with a maintenance folder: what every surface is, where it came from, and how to repair it with a local trade rather than replace it.